






Immaculate Modern Living with Open Countryside Views
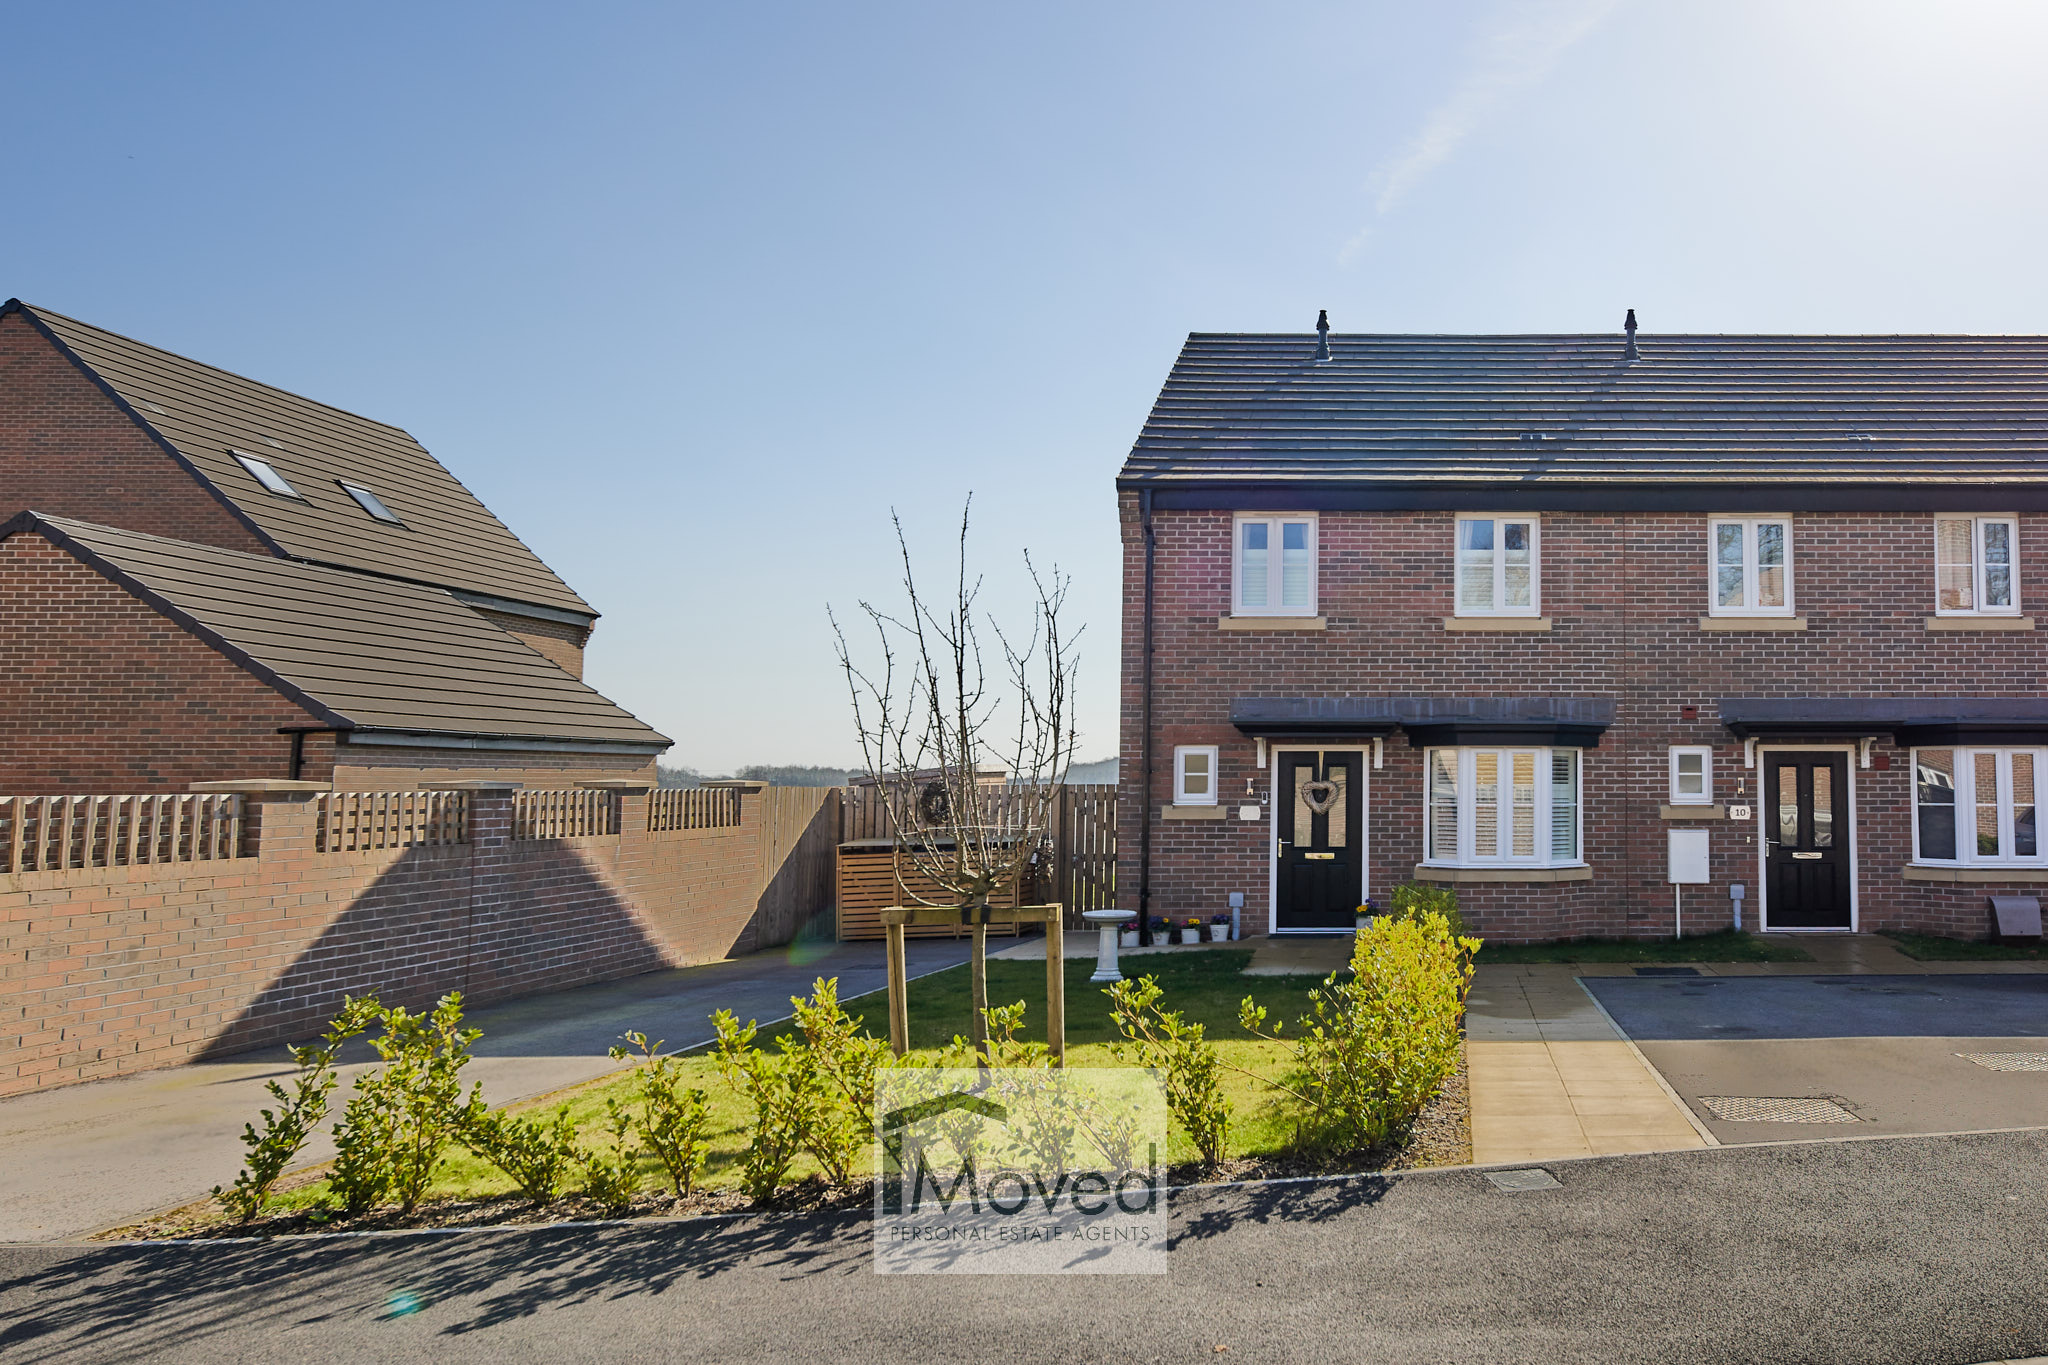
Situated on the sought-after Clayton Drive in Snaith, this beautifully presented two-bedroom semi-detached (end of three) home offers stylish, low-maintenance living with the added benefit of stunning open views across the surrounding countryside.
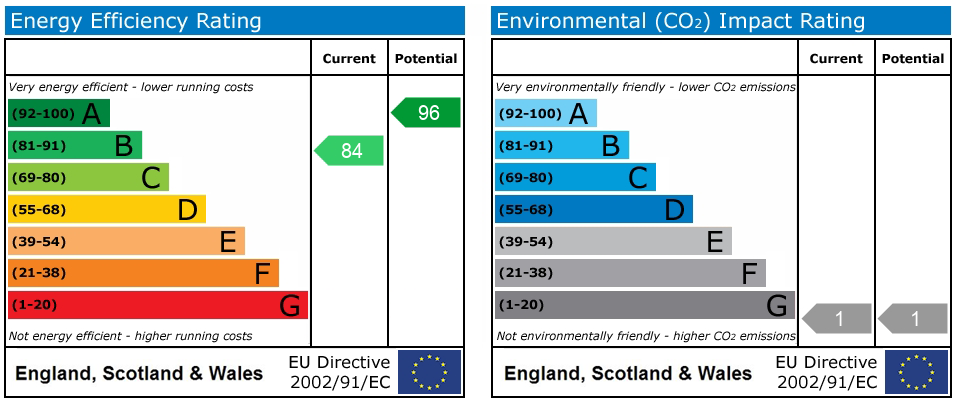
Only two years old and still benefiting from approximately eight years remaining on the build warranty, this home provides peace of mind alongside contemporary design, ideal for first-time buyers, downsizers or investors alike. The property is also highly energy efficient, boasting an impressive EPC rating of B, with the potential to improve to A, helping to keep running costs low.
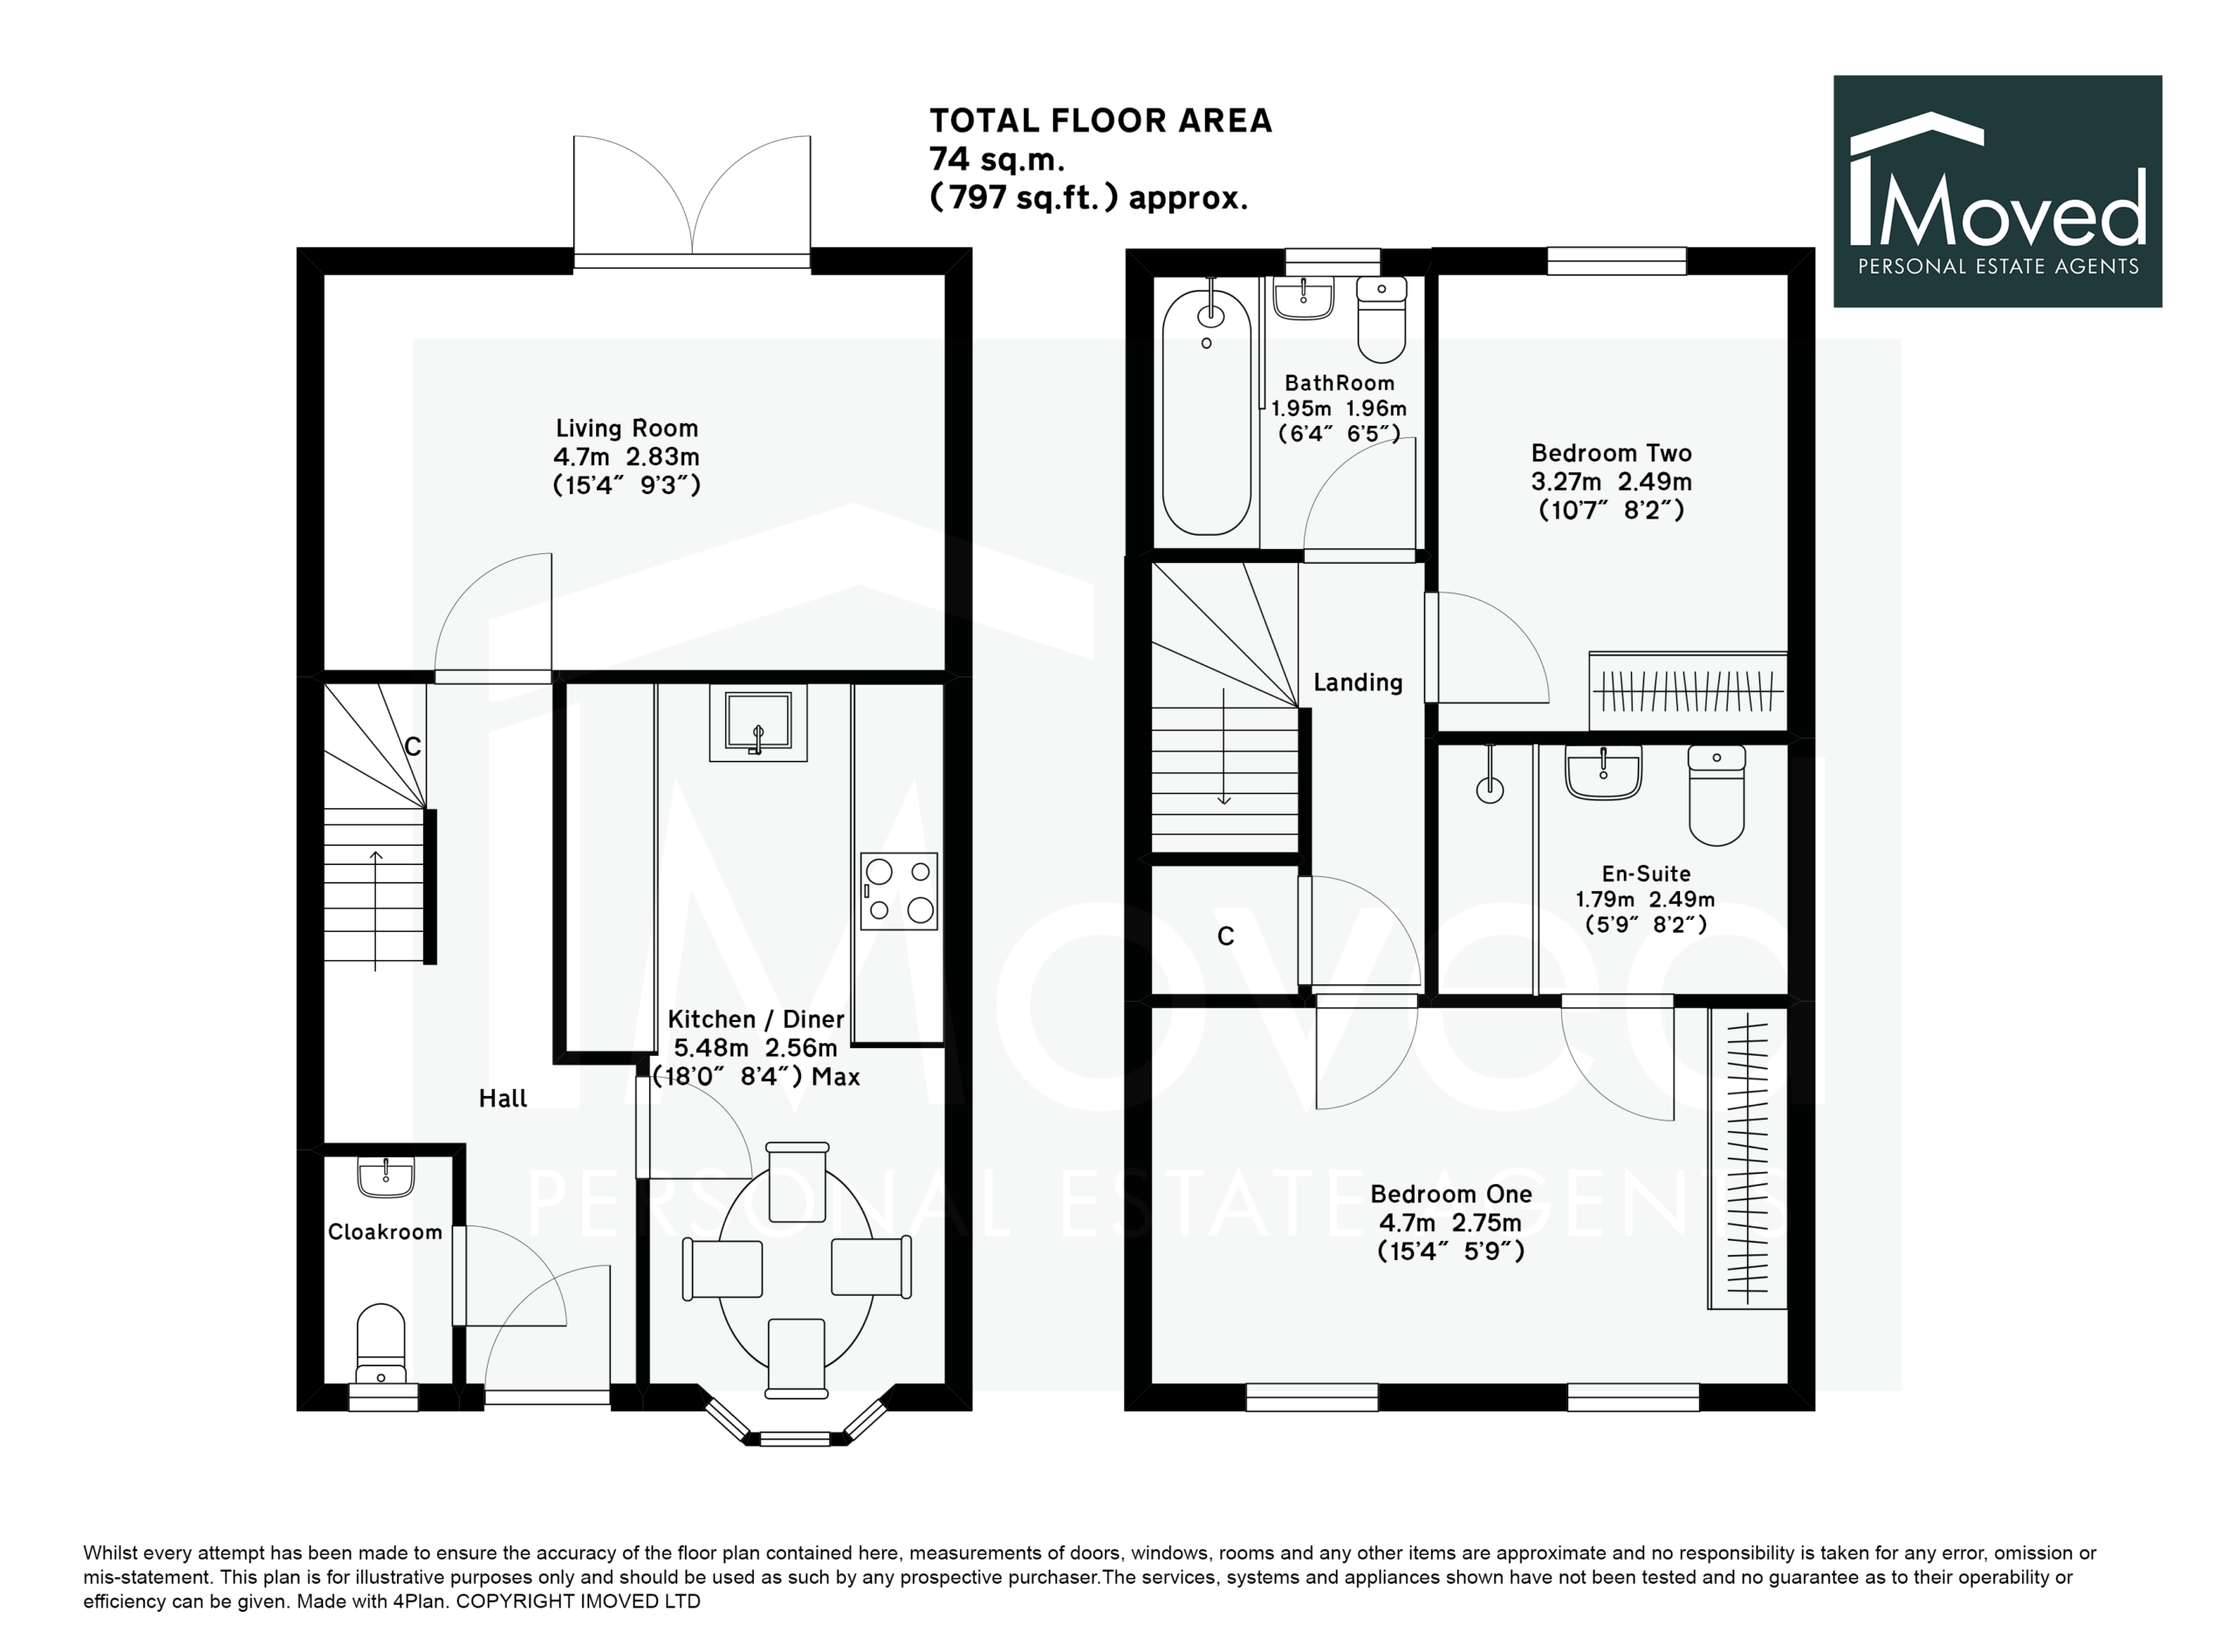
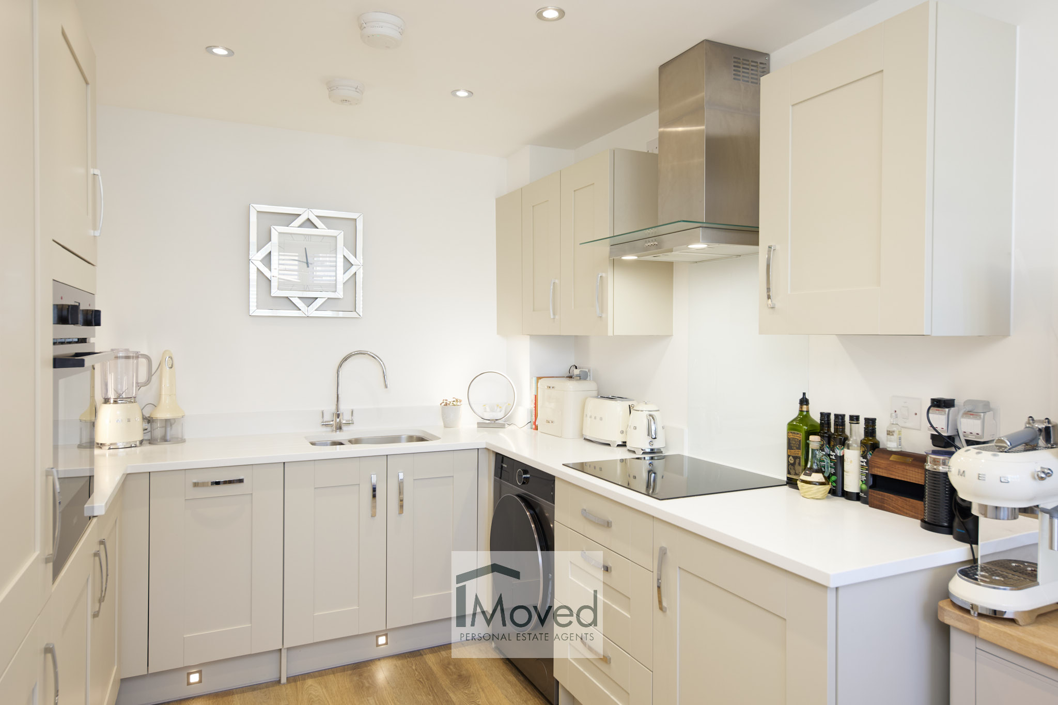
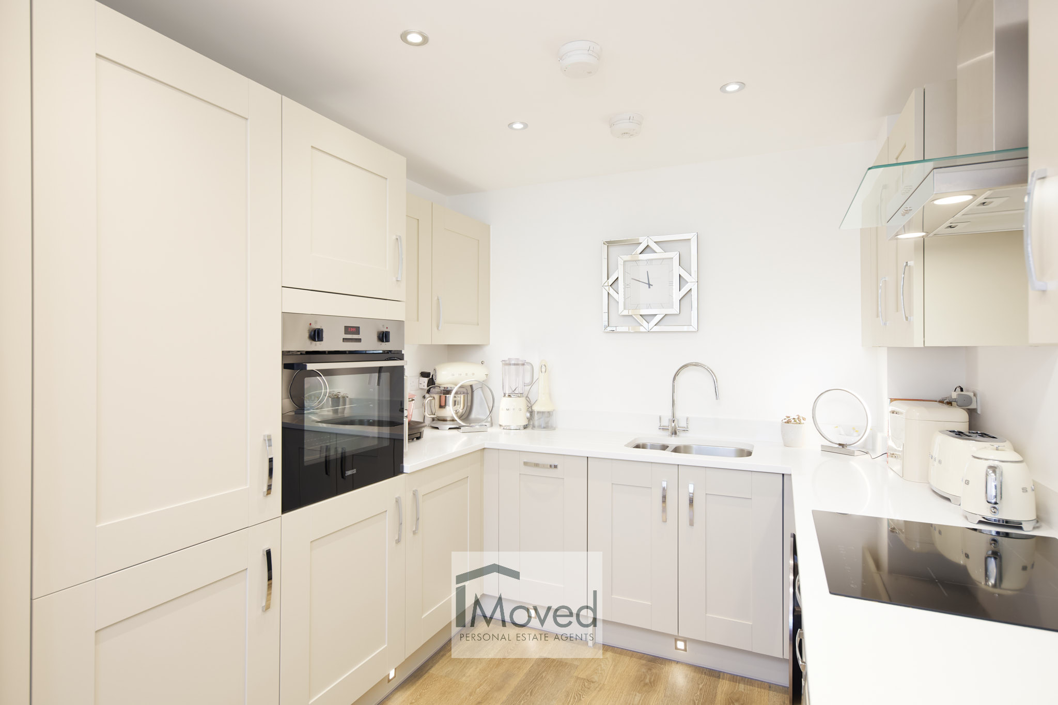
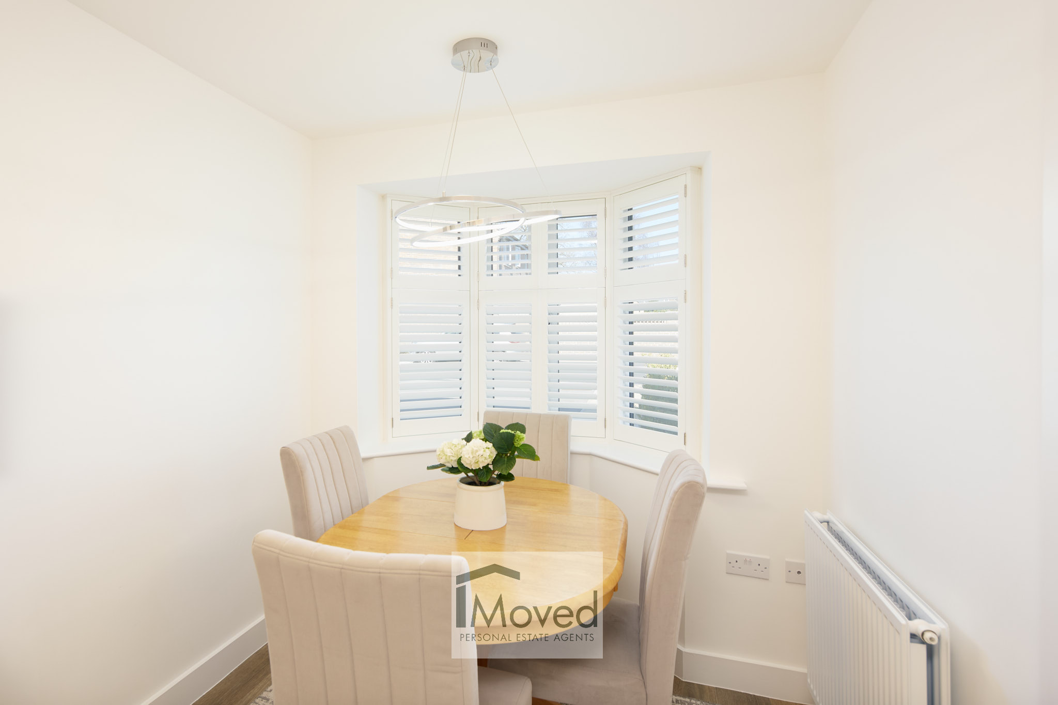
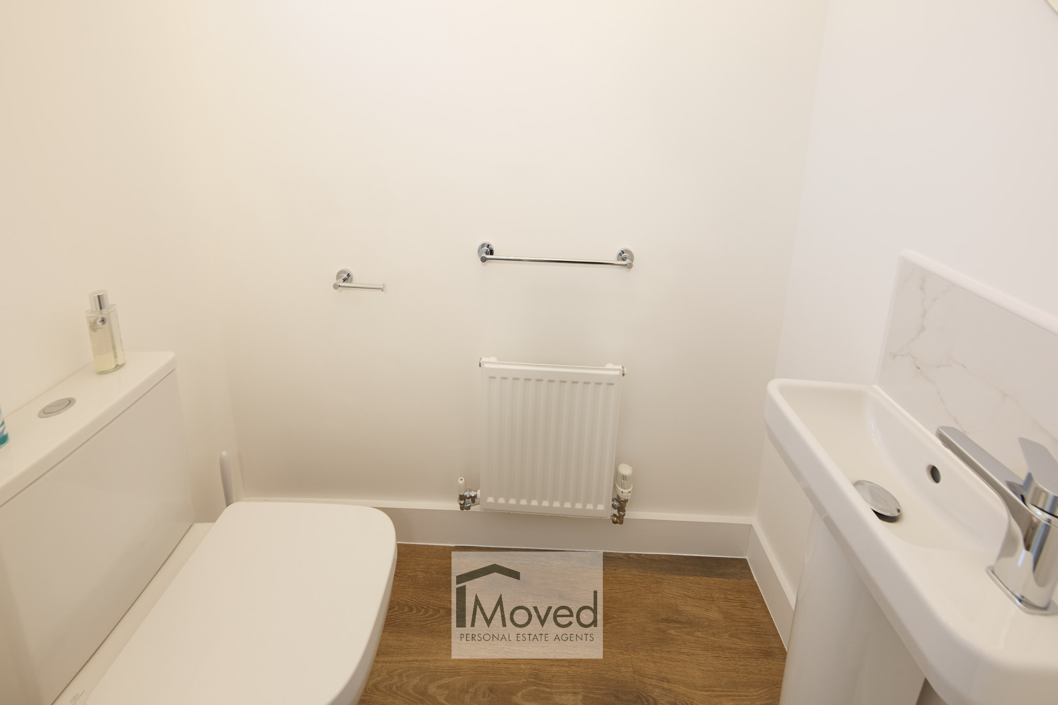
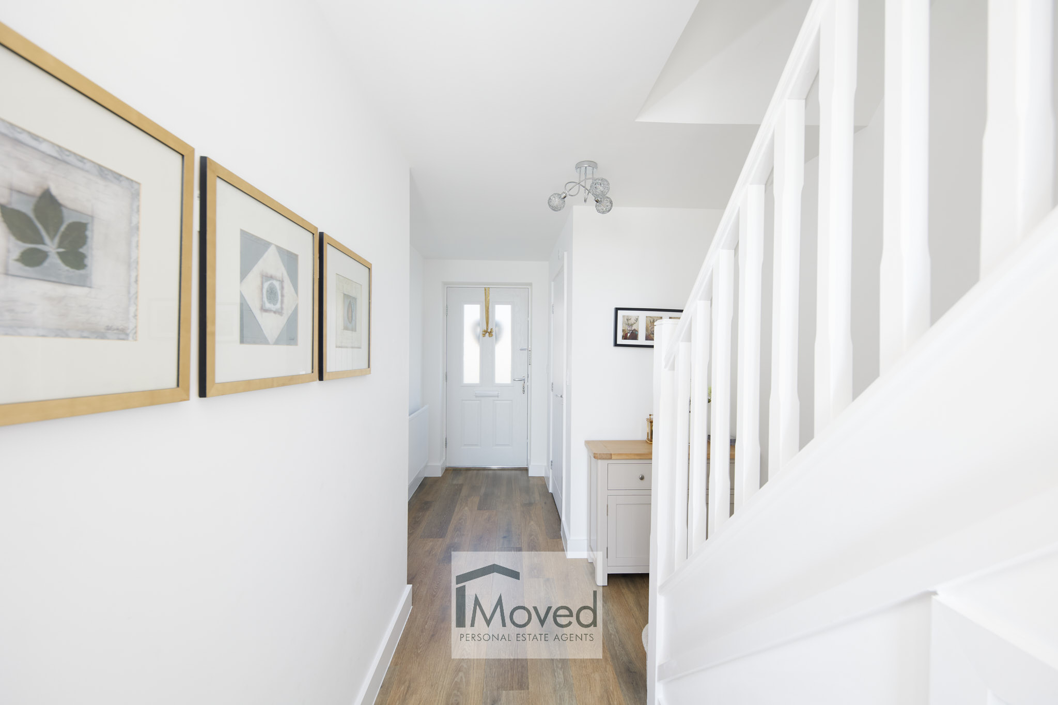
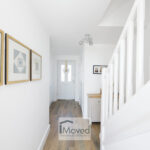
From the moment you step inside, the property impresses with its fresh, neutral décor and high-quality finish throughout. The ground floor features a welcoming entrance hallway with a convenient cloakroom/WC, leading through to the modern kitchen diner with custom-made, fitted shutters, a real highlight of the home. The kitchen itself is a fabulous quality fitted kitchen with quartz worktops, an integrated dishwasher and an integrated fridge-freezer, an eye-level electric oven, and a ceramic hob with an overhead extractor fan, offering a sleek and practical space with generous work surfaces and room for dining and entertaining.
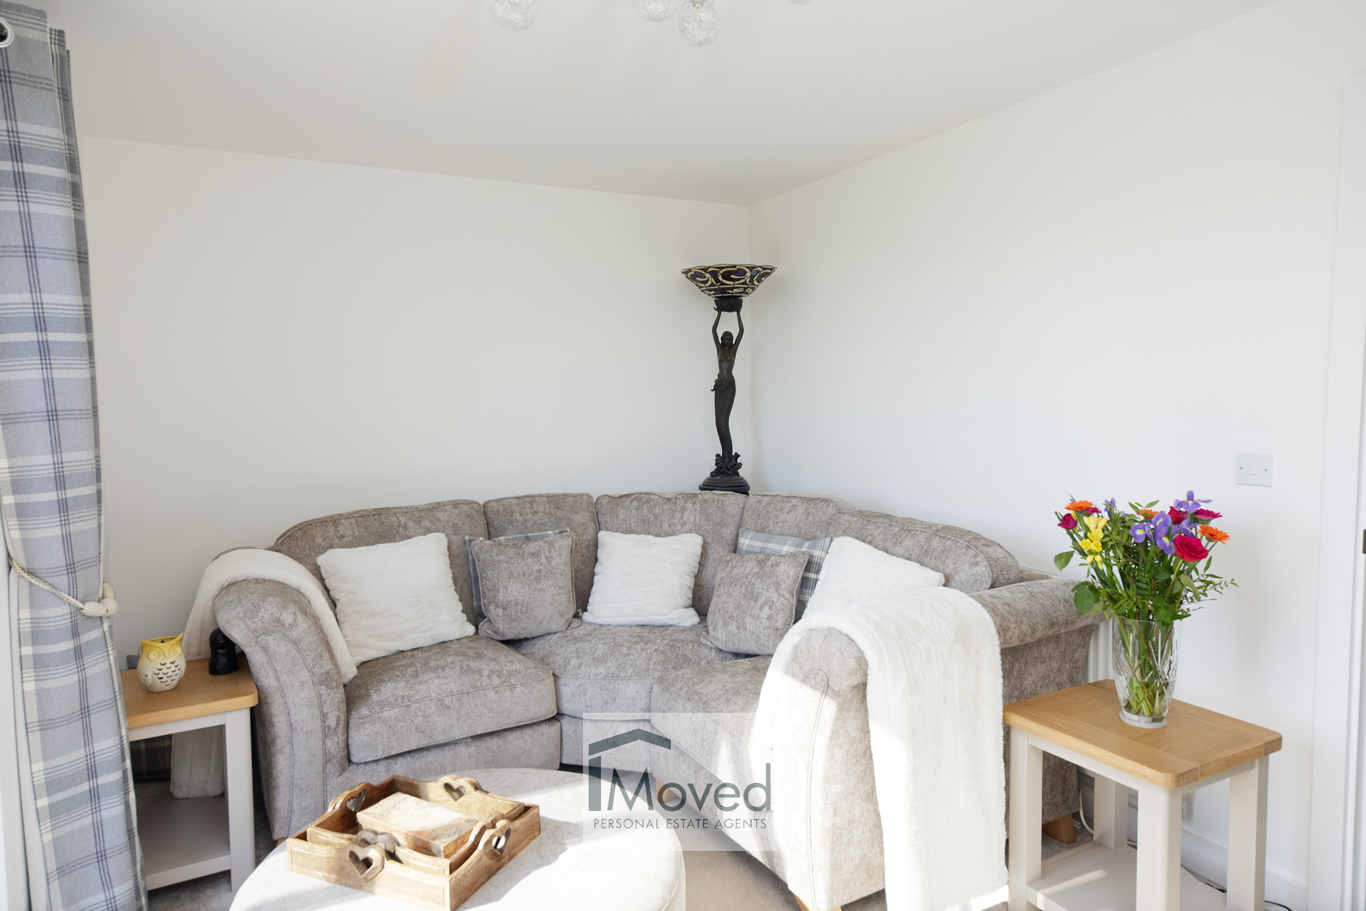
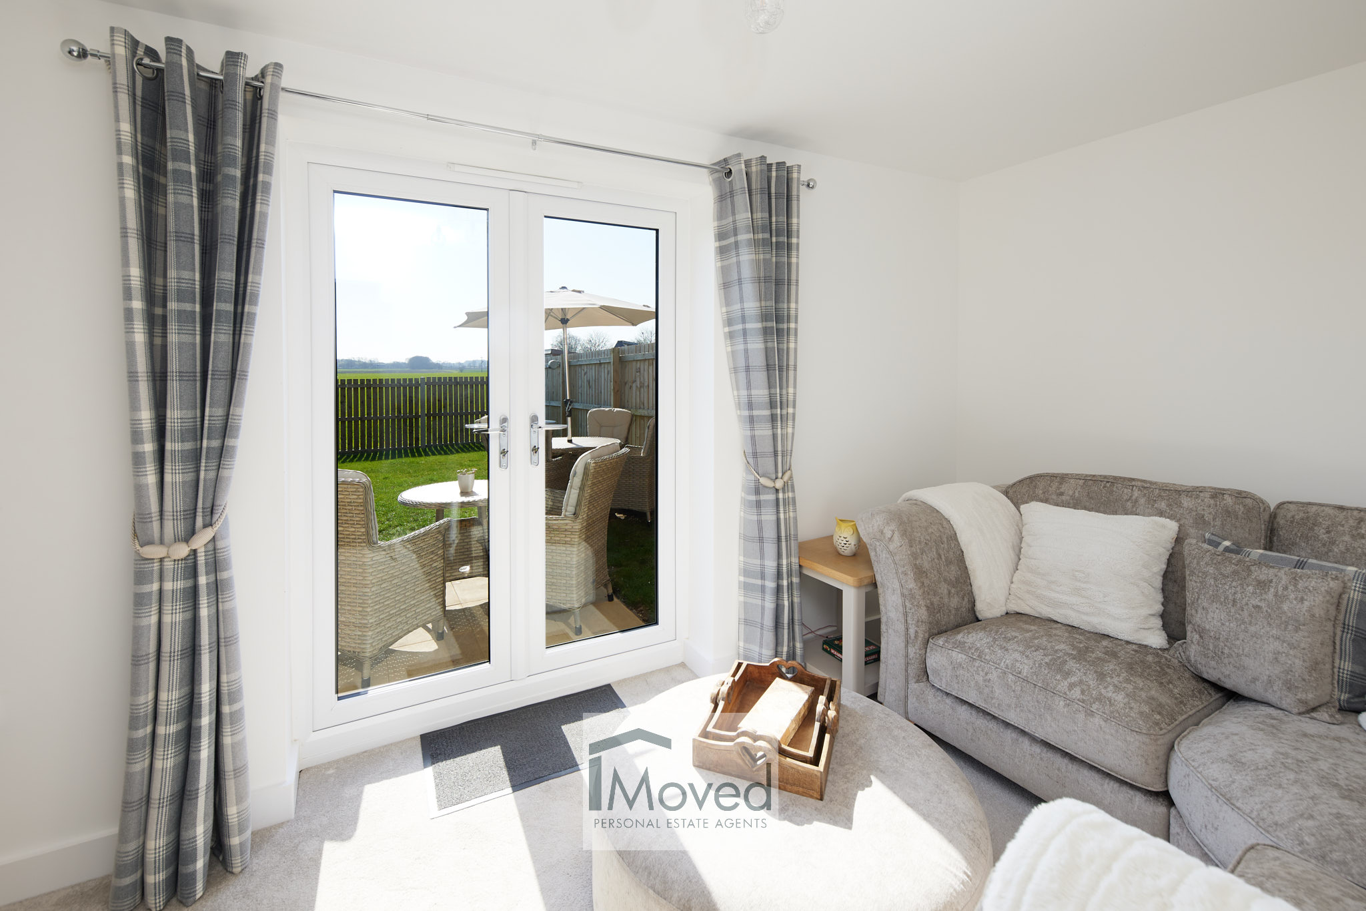
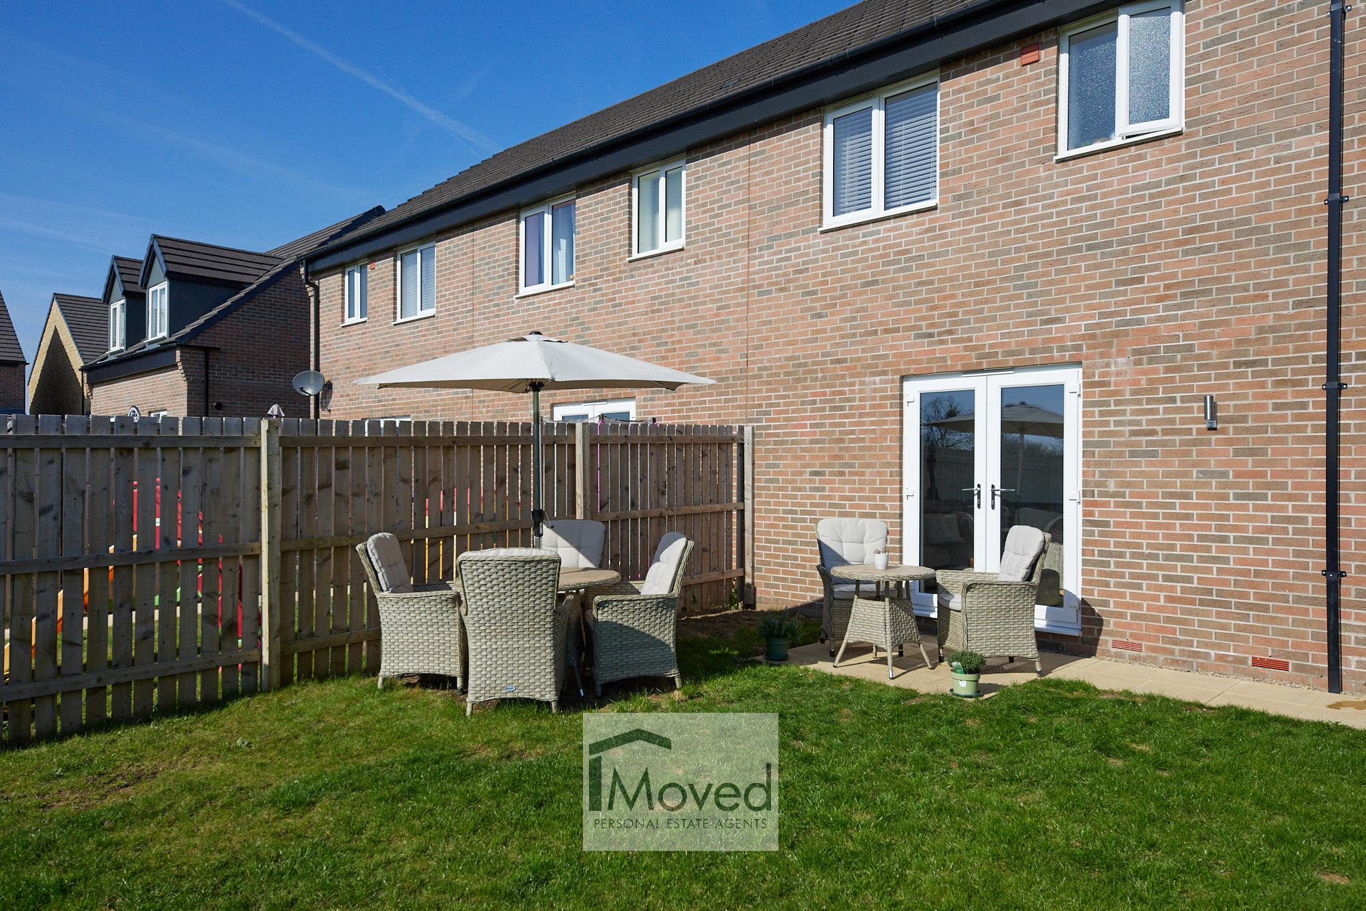
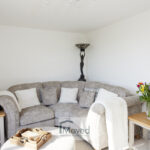
To the rear, a bright lounge enjoys French doors opening directly onto the garden, creating a seamless connection between indoor and outdoor living, perfect for relaxing at the end of the day. A further bonus is the external features, including outside lighting to both the front and rear, an external double power socket to the side, and a plumbed outdoor water tap, also conveniently positioned to the side.
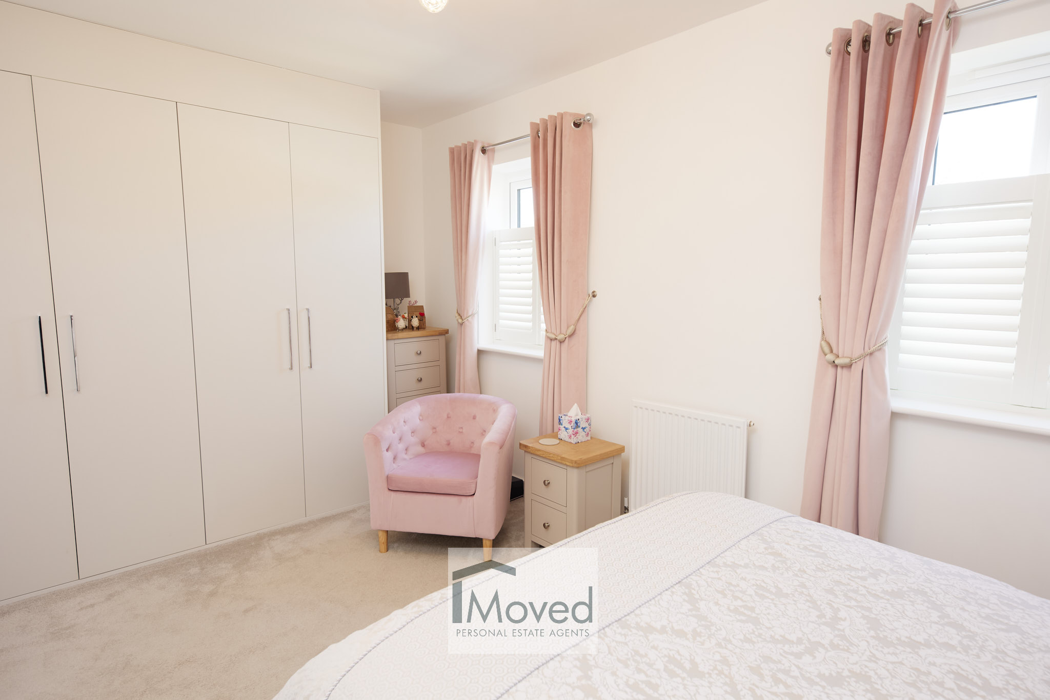
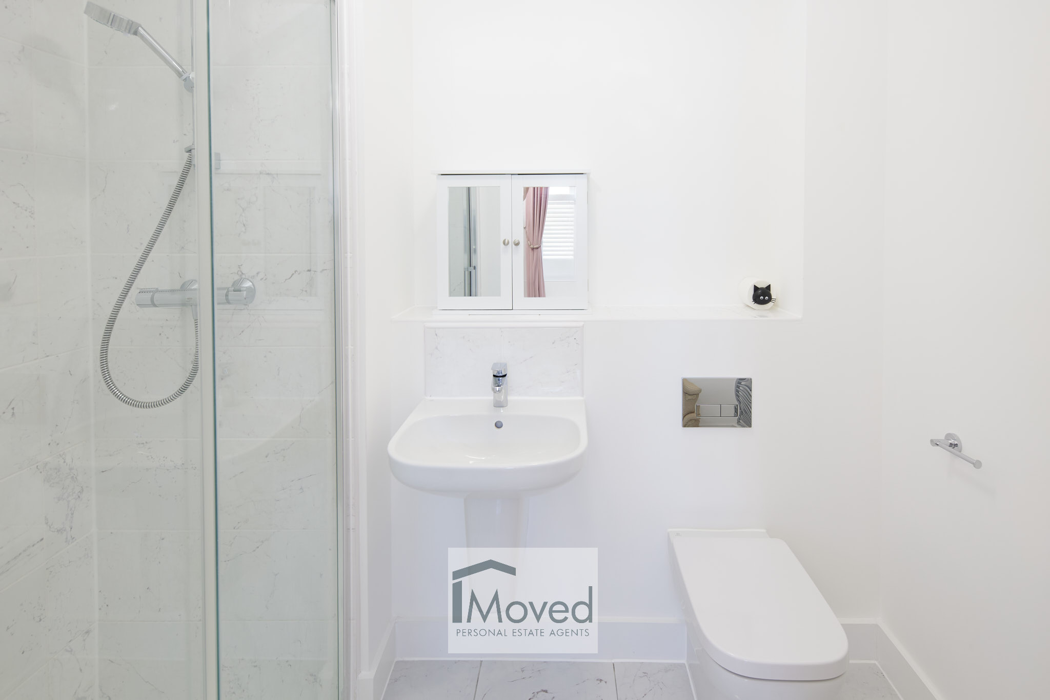
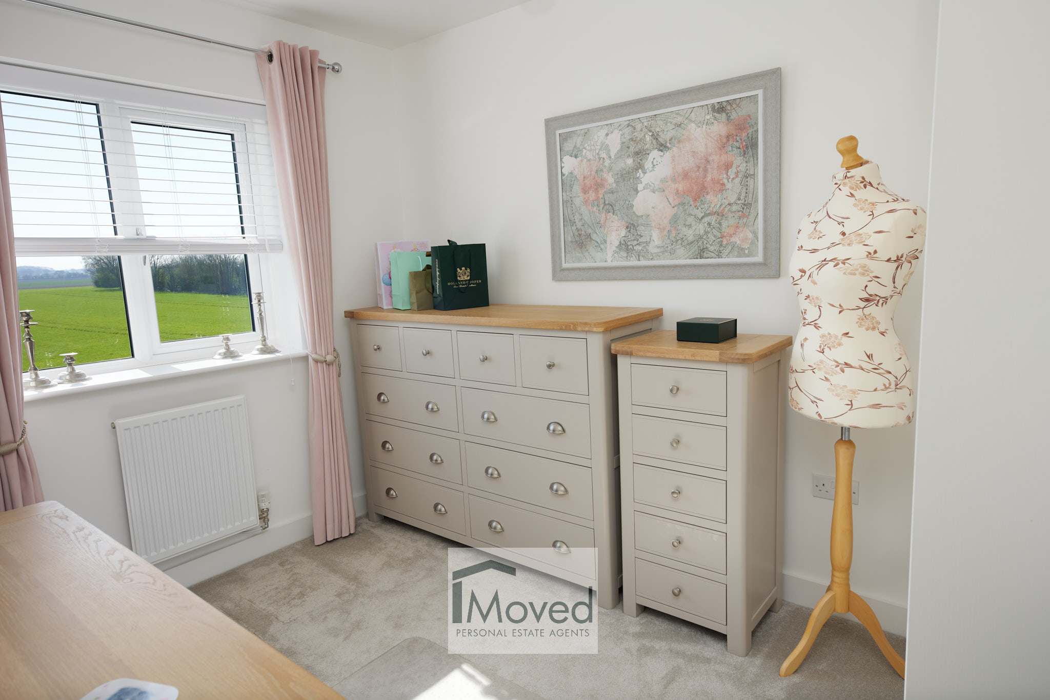
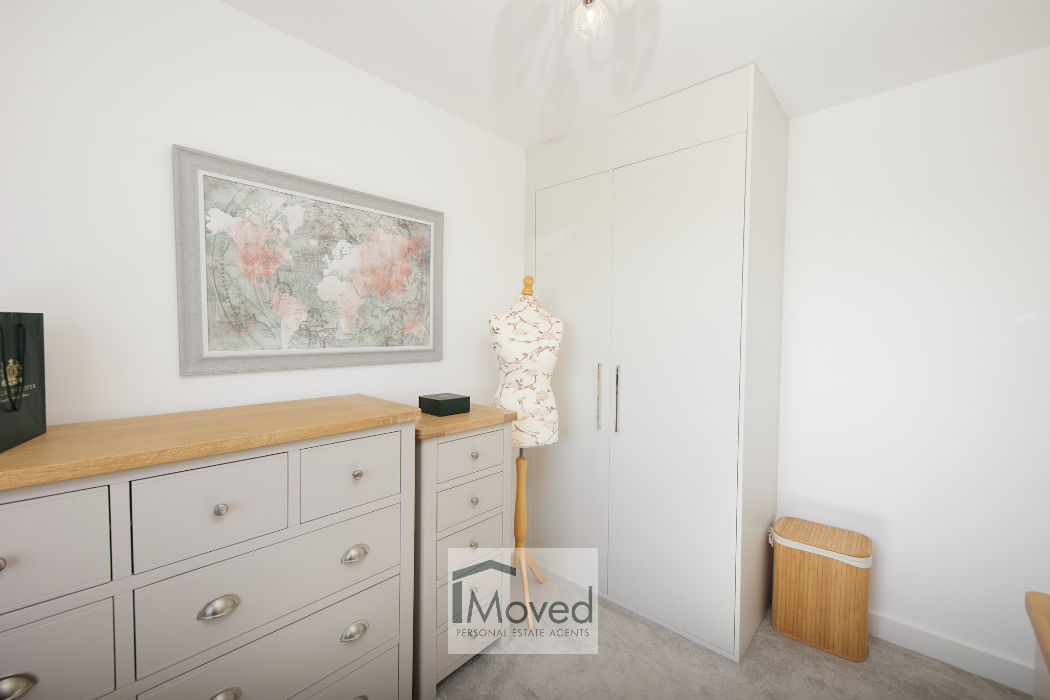
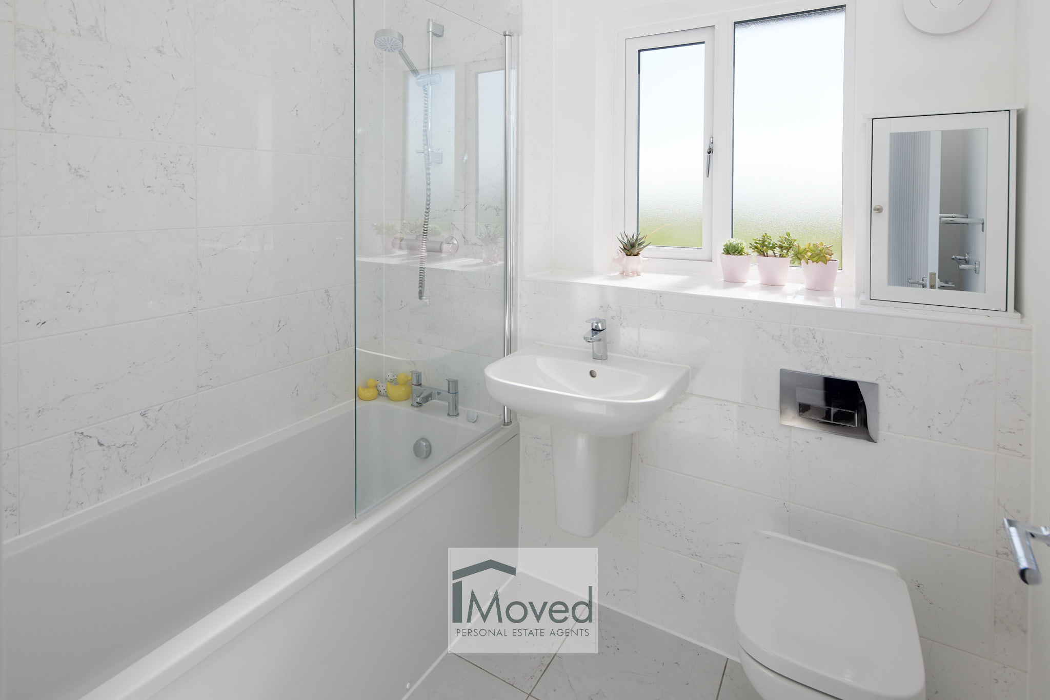
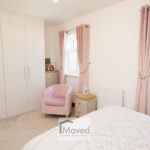
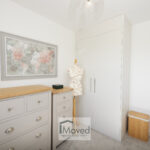
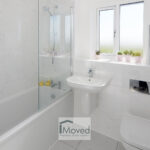
Upstairs, there are two well-proportioned bedrooms, including a pleasantly spacious principal bedroom with fitted wardrobes, custom-made fitted shutters and its own large en-suite with a feature double shower. The second bedroom, also with fitted wardrobes, is ideal as a guest room, nursery or home office and is served by a contemporary family bathroom with a separately plumbed shower.
The property further benefits from a gas combi boiler with an up-to-date full service certificate. This feeds all hot water supplies to the house, including both separately plumbed showers and the central heating.
Outside
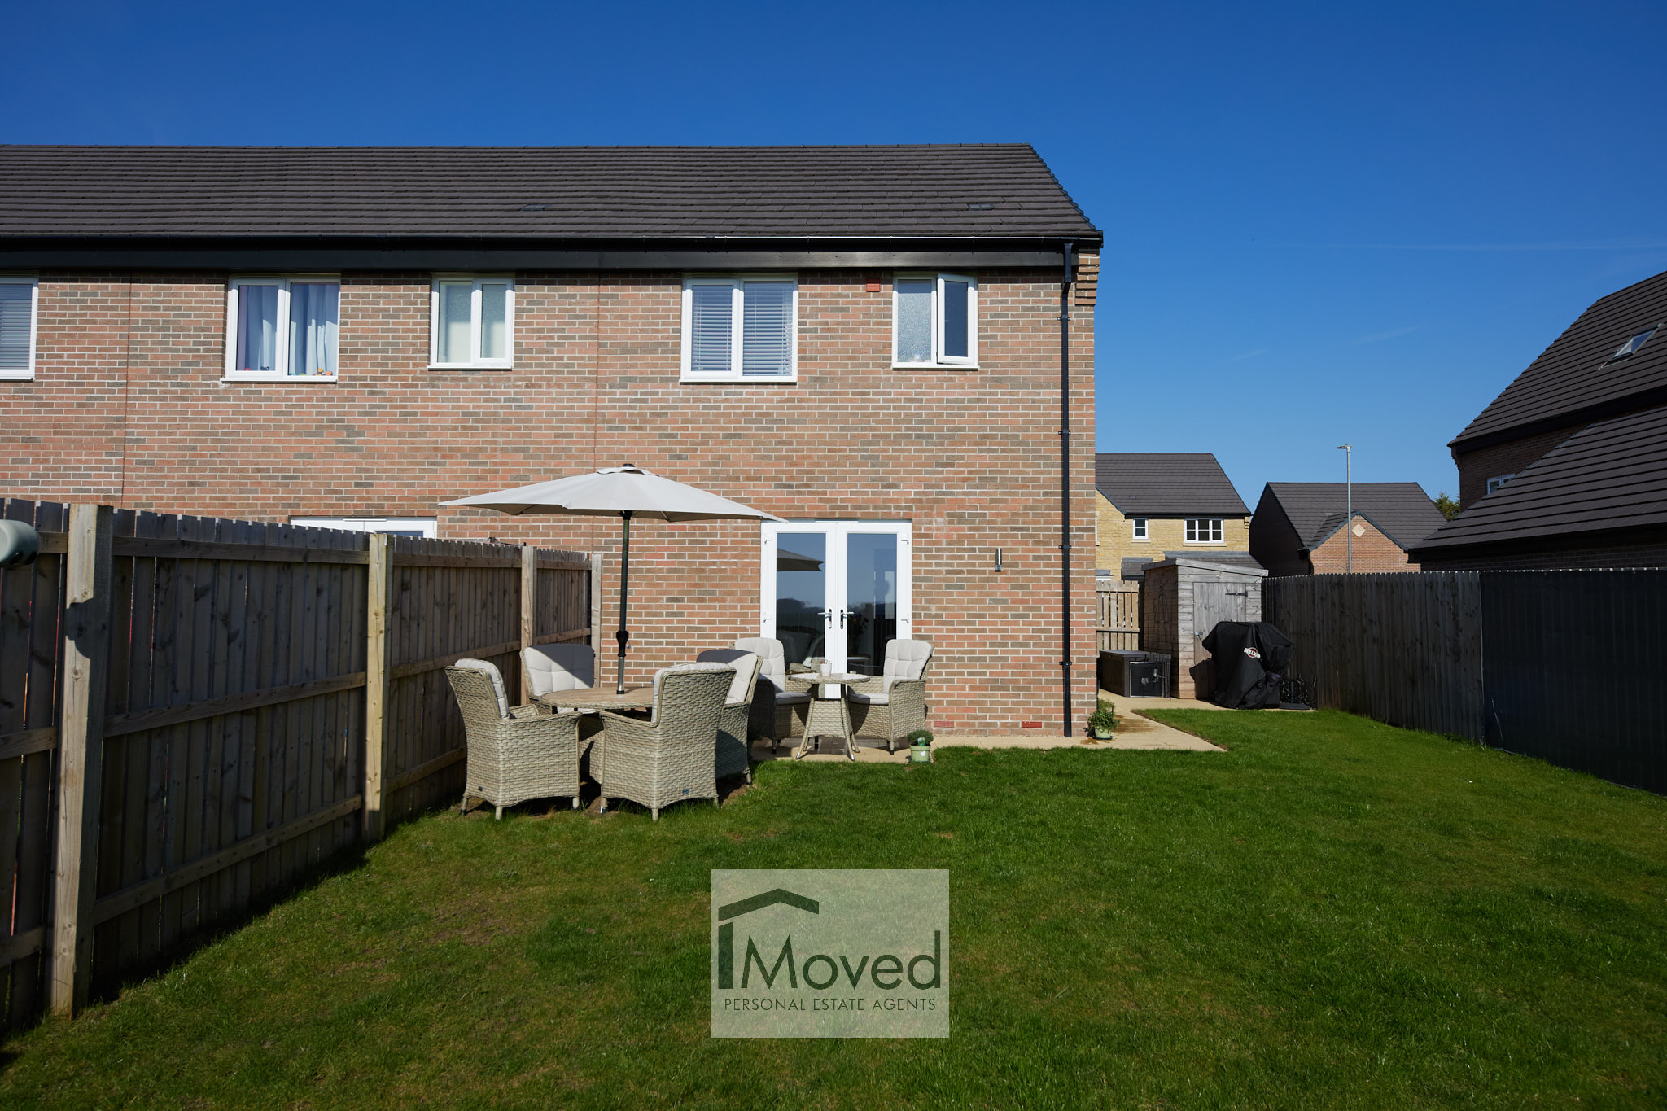
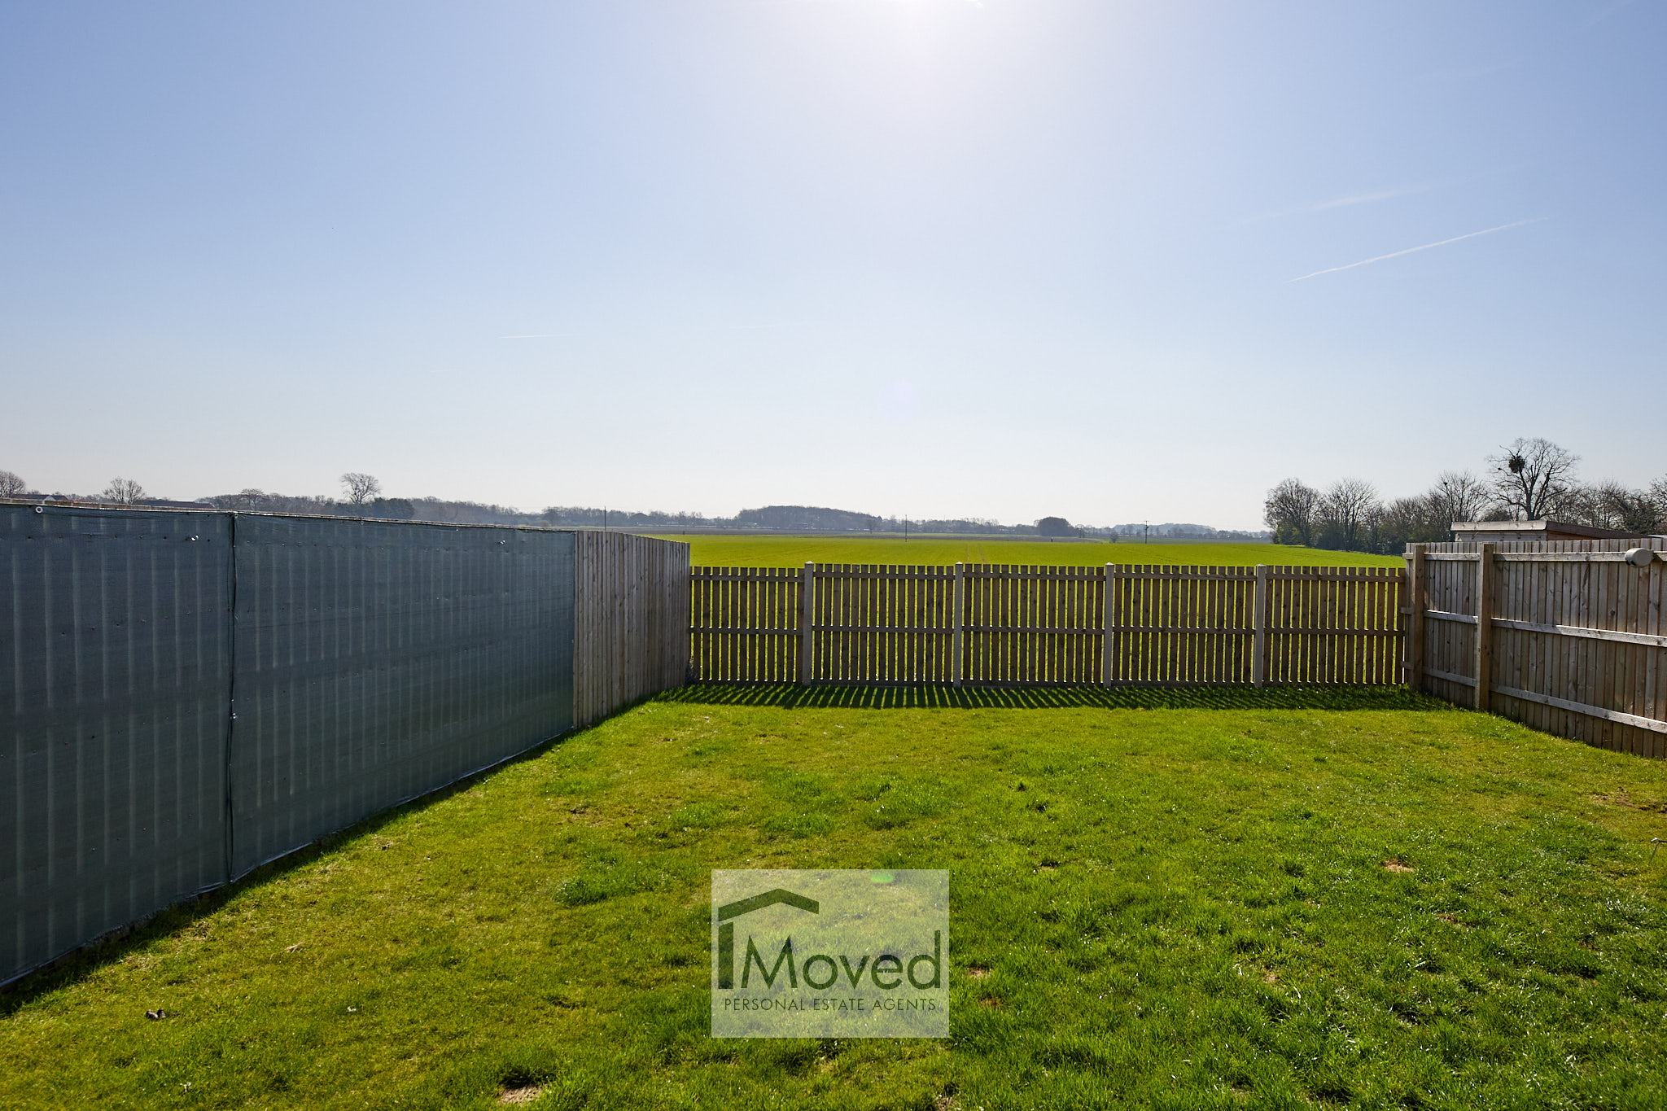
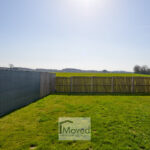
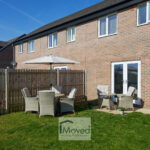
The rear garden enjoys a wonderful open aspect, backing onto fields and providing far-reaching countryside views. The garden offers a great space to relax or entertain, with the added benefit of a useful storage shed.
To the front, the property benefits from its own private driveway with ample room for two cars. Currently their is an annual service charge of £96
Location
Snaith is a popular and well-connected market town offering a range of local amenities, including shops, schools, cafes and transport links. The property is ideally placed for access to Goole, Selby and the wider motorway network, making it perfect for commuters while still enjoying a quieter, semi-rural setting.
Accommodation
Ground Floor
Entrance Hall
Lounge
Kitchen Diner
Cloakroom/WC
First Floor
Principal Bedroom with En-Suite
Bedroom Two
Family Bathroom
Outside
Rear Garden with Open Views
Storage Shed
Private Driveway