








A Spacious Four-Bedroom Family Home Set Across Three Floors
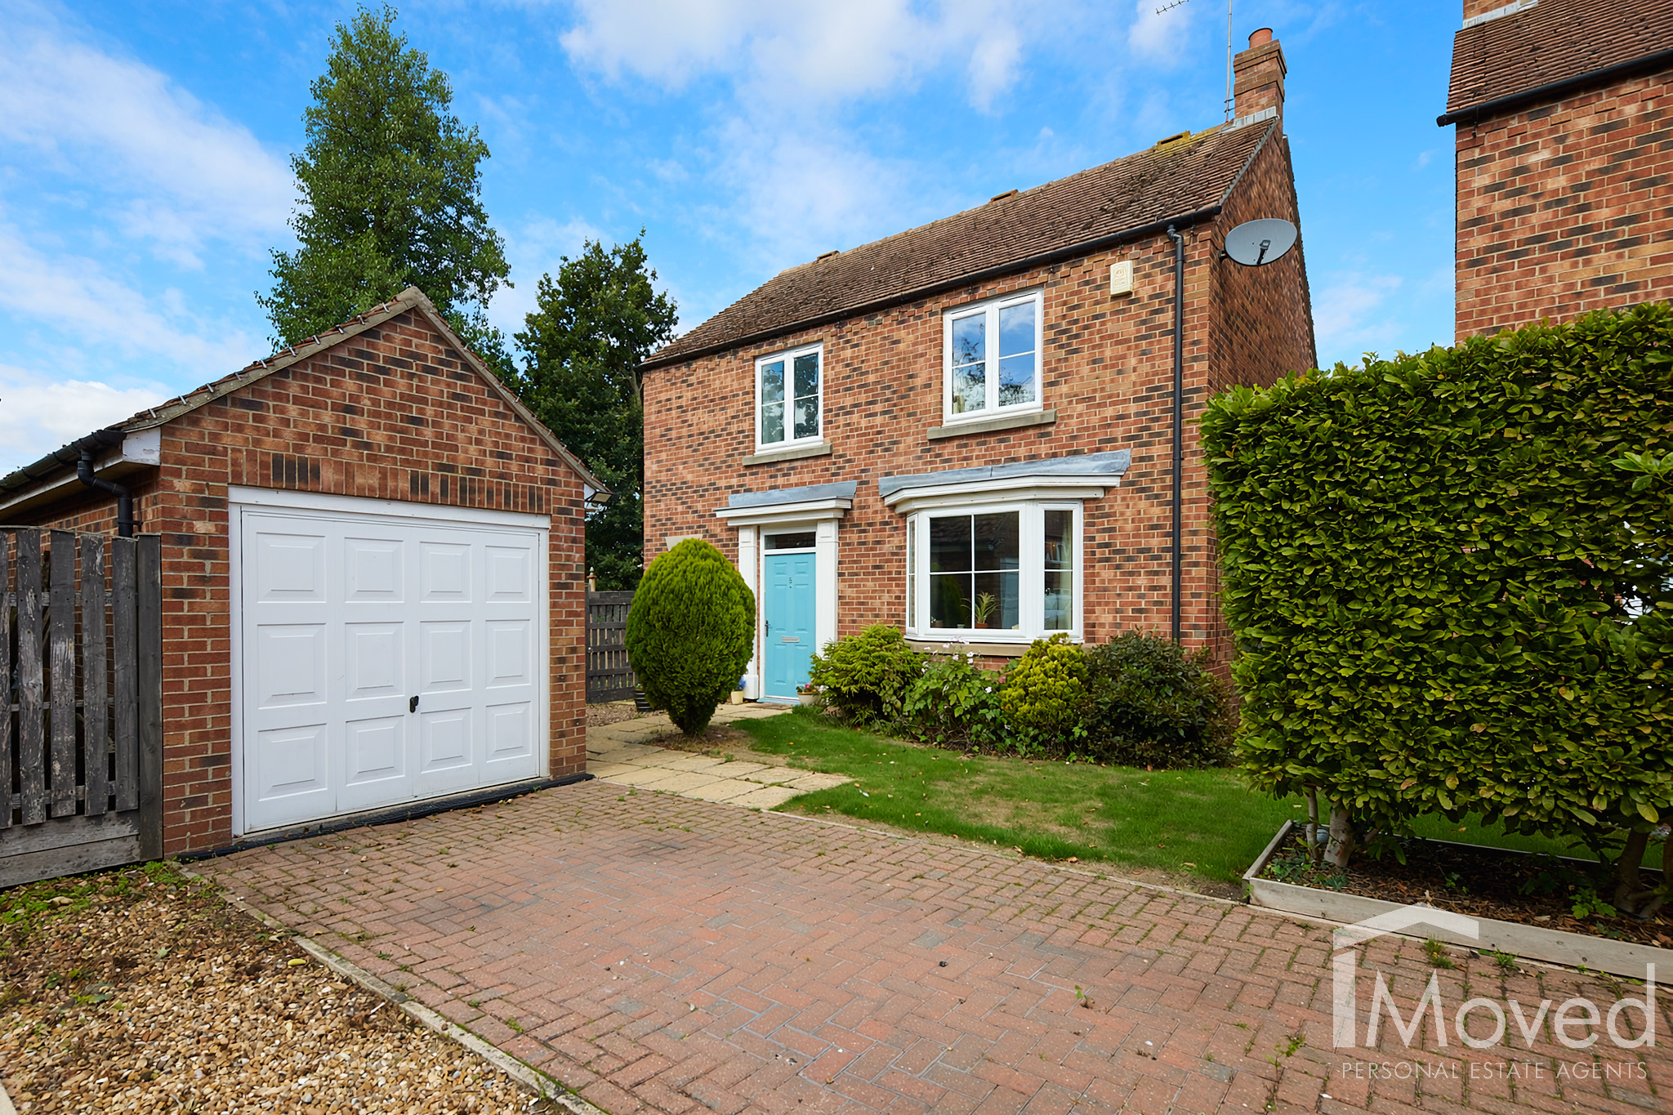
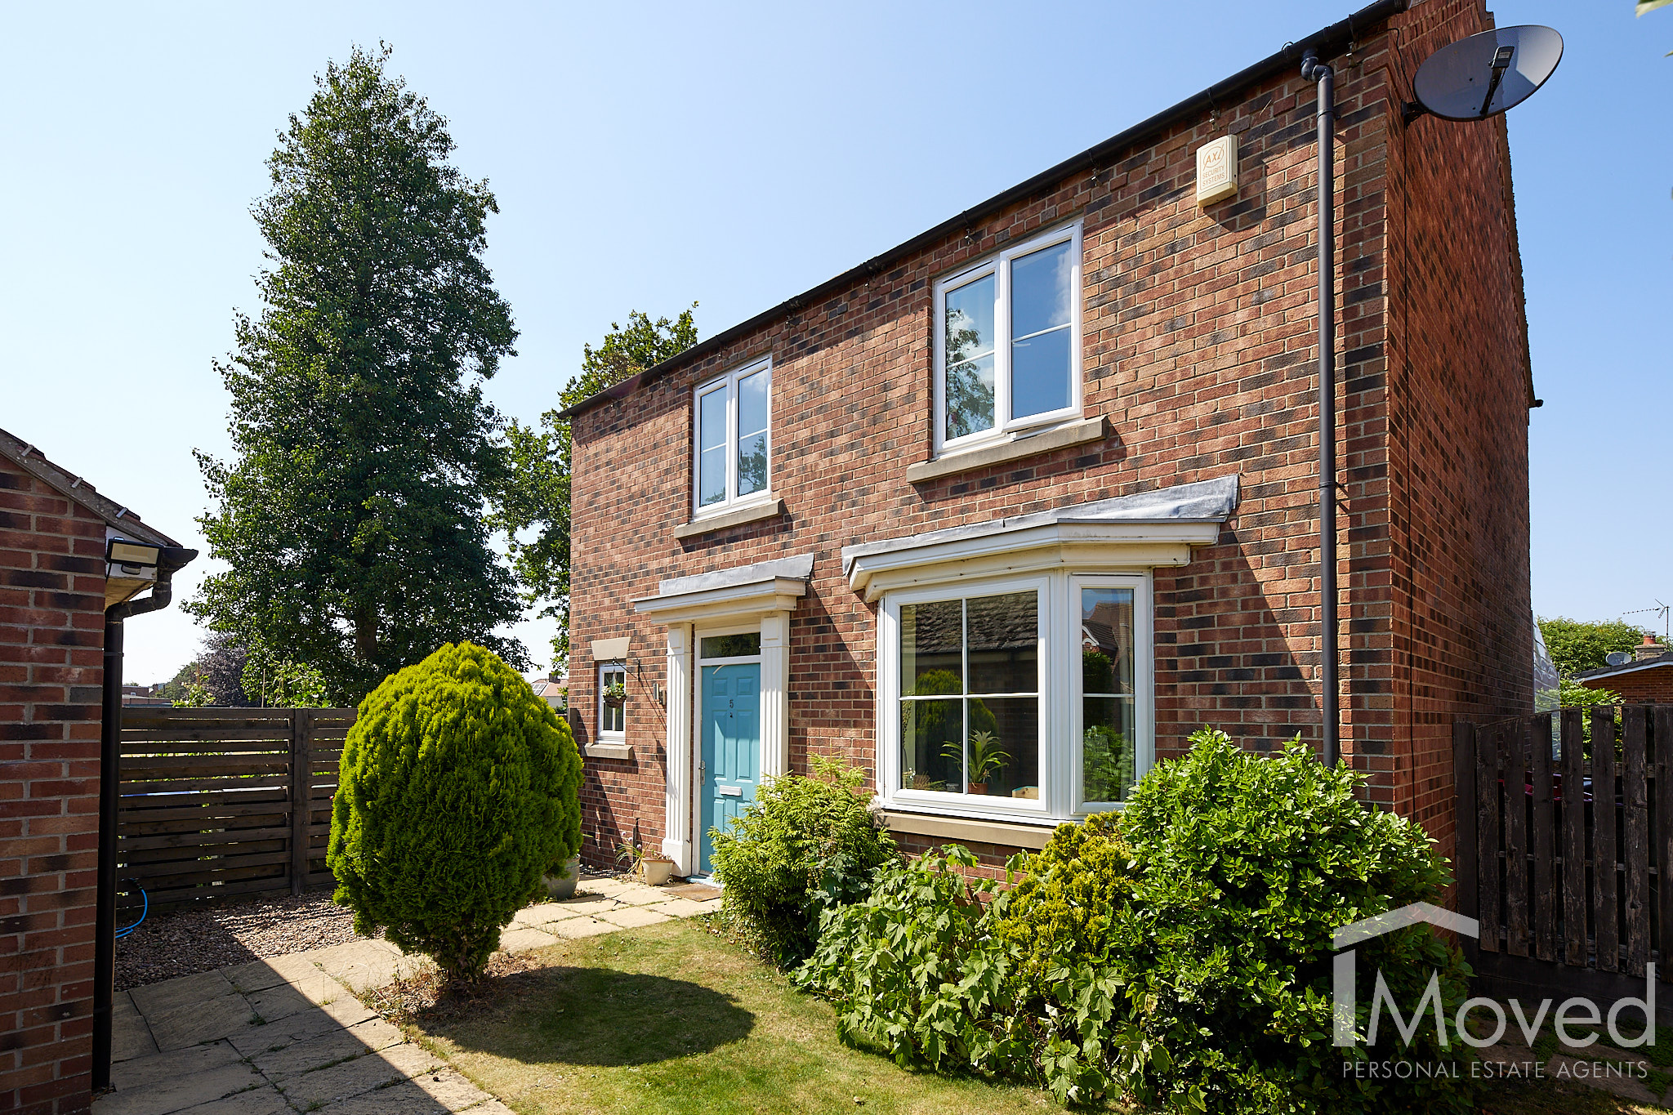
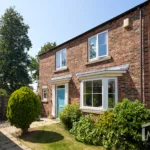
Occupying a corner plot within a cul-de-sac in popular Brayton, this four-bedroom detached home offers much more space than you might initially expect.
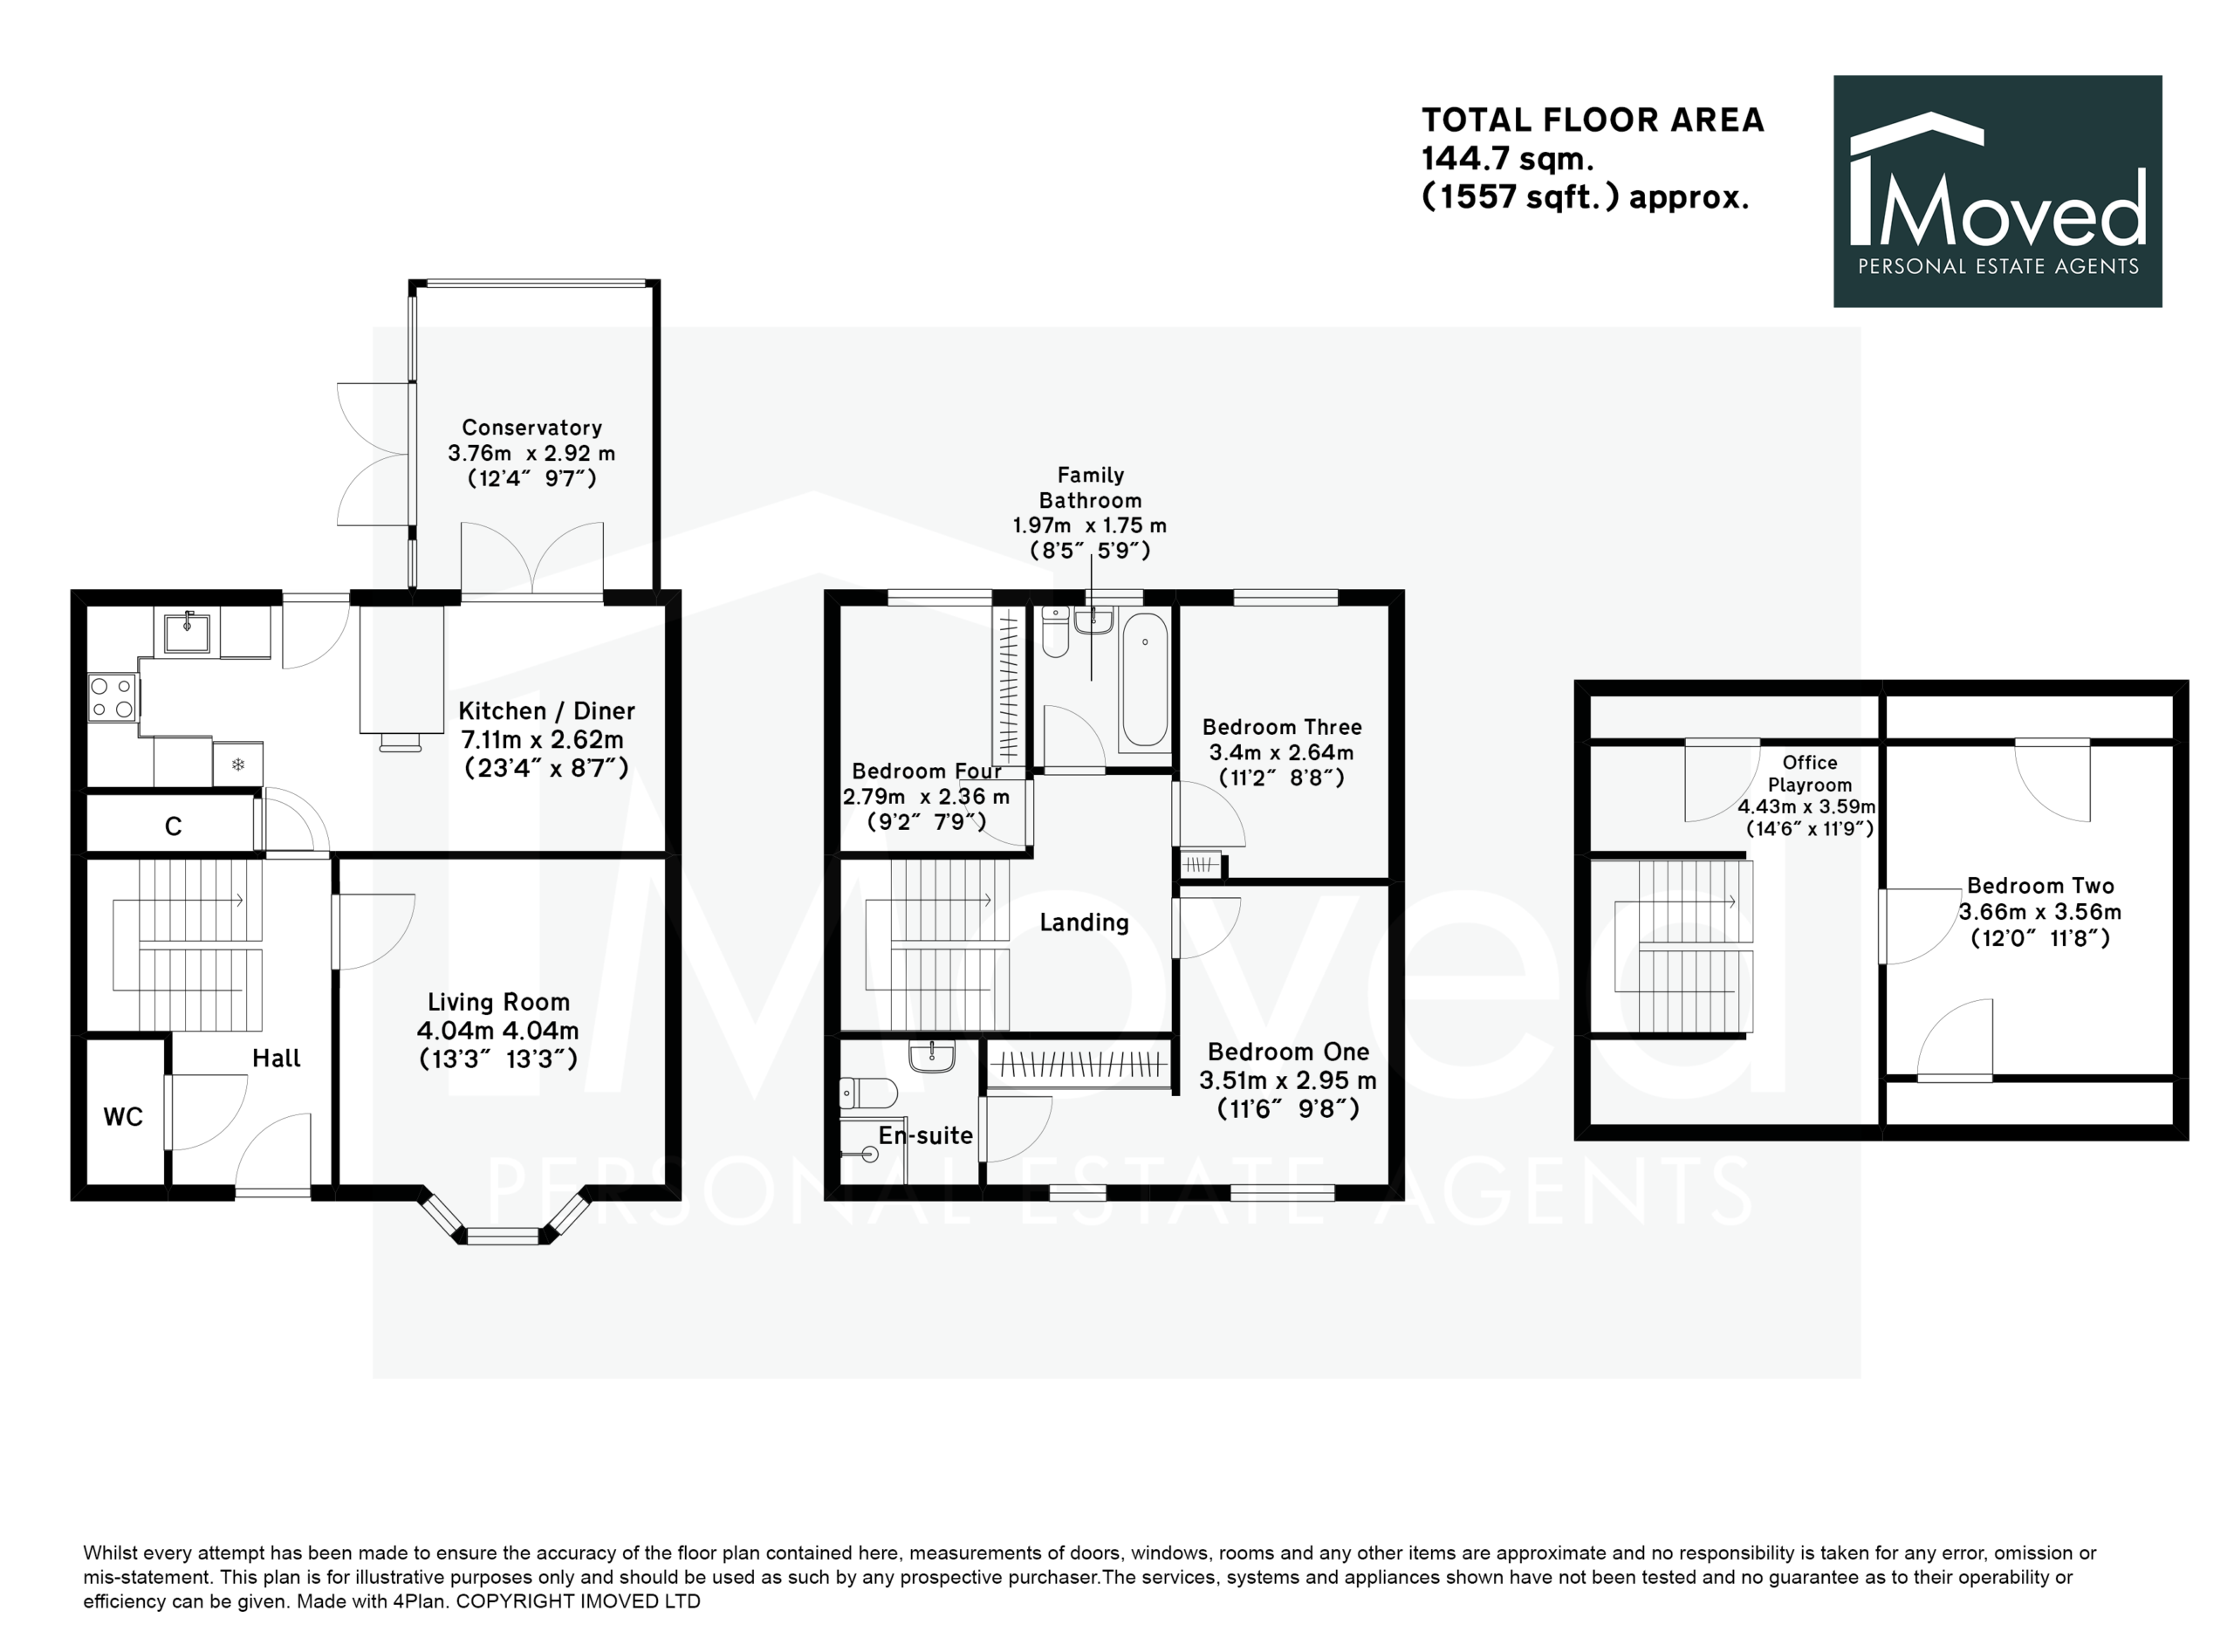
With approximately 1,557 sq.ft. of accommodation arranged across three floors, the property combines a generous kitchen/diner, separate living room, conservatory, four bedrooms, two bathrooms, garage and driveway with a good-sized enclosed rear garden.
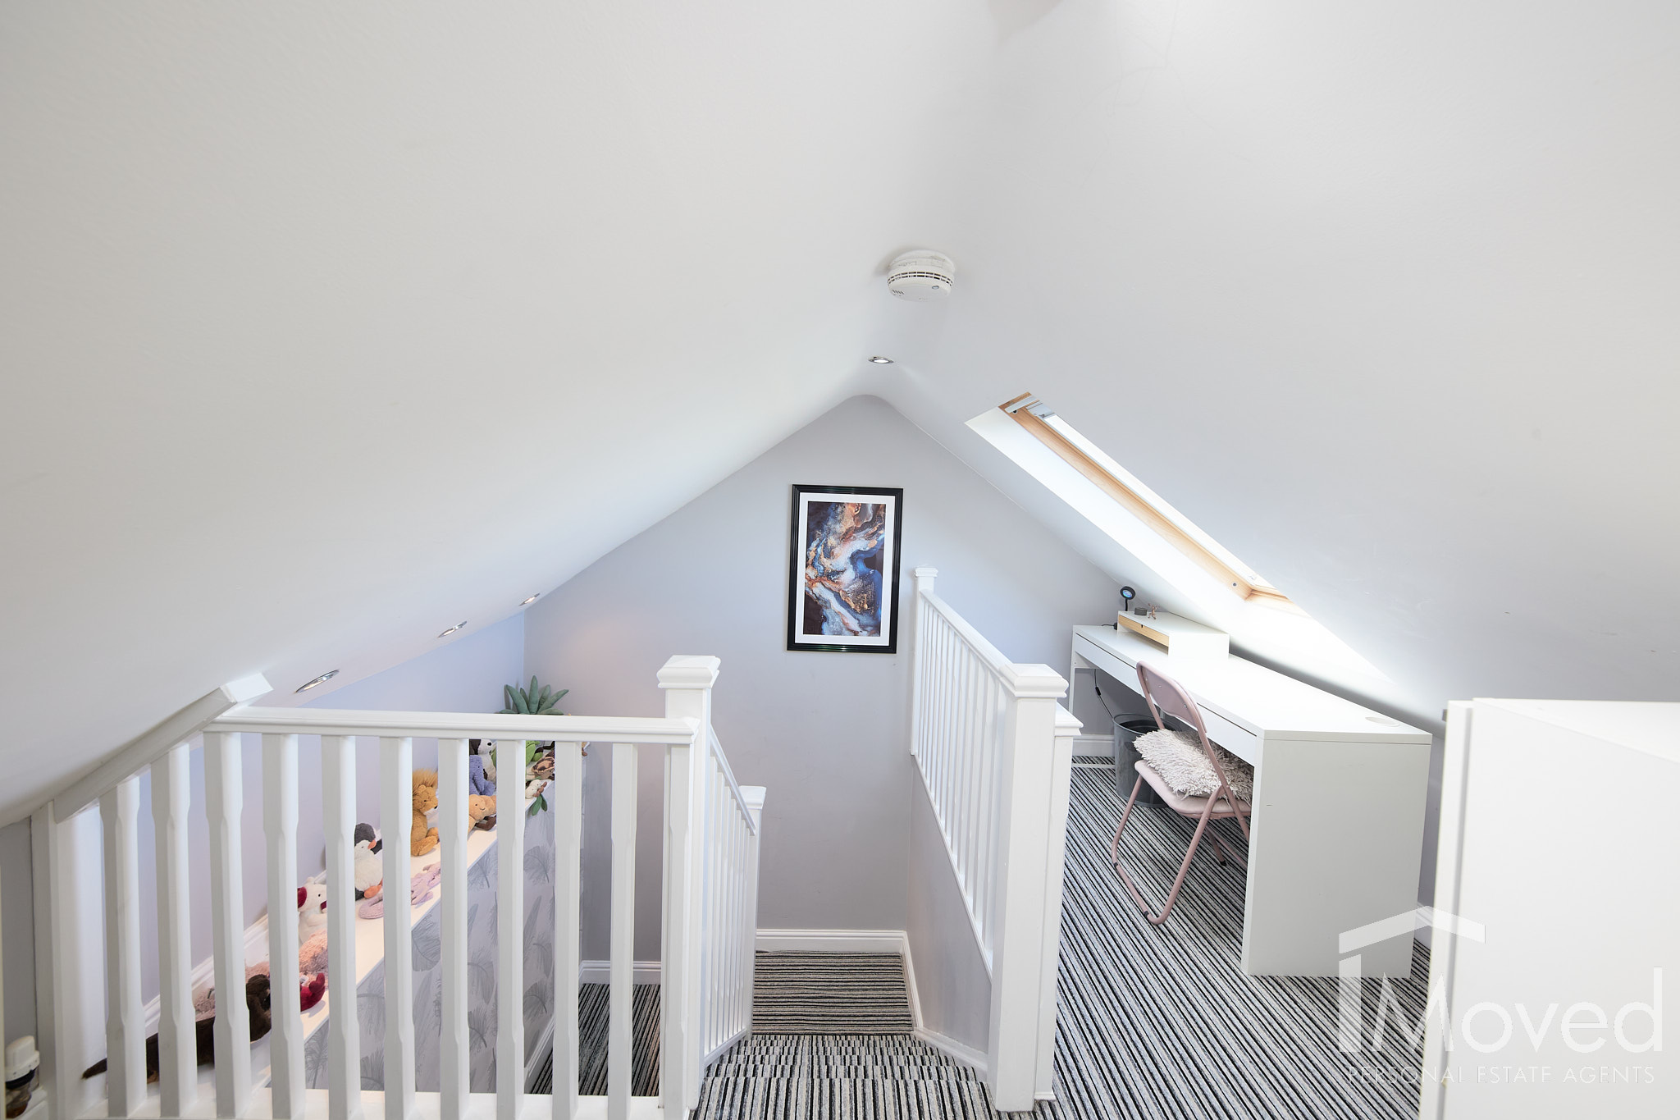
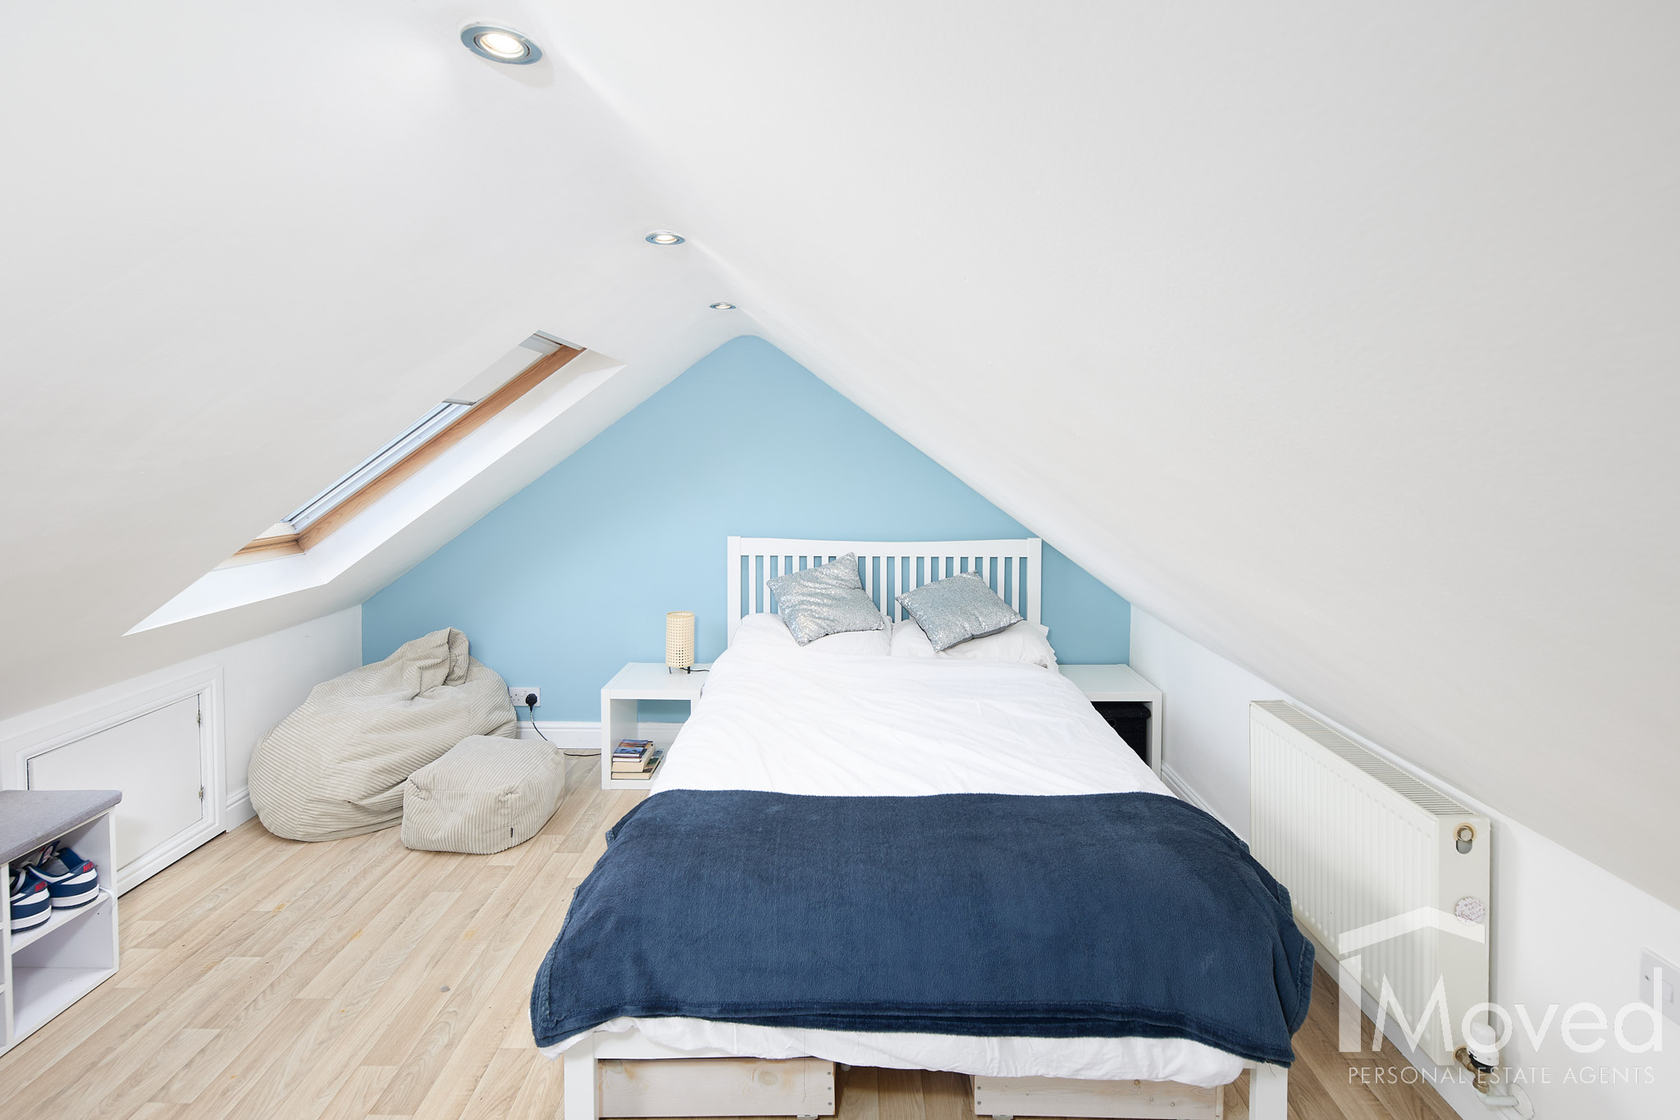
It's a layout that provides plenty of flexibility for family life, particularly with the additional second-floor bedroom and adjoining playroom/office space.
Downstairs
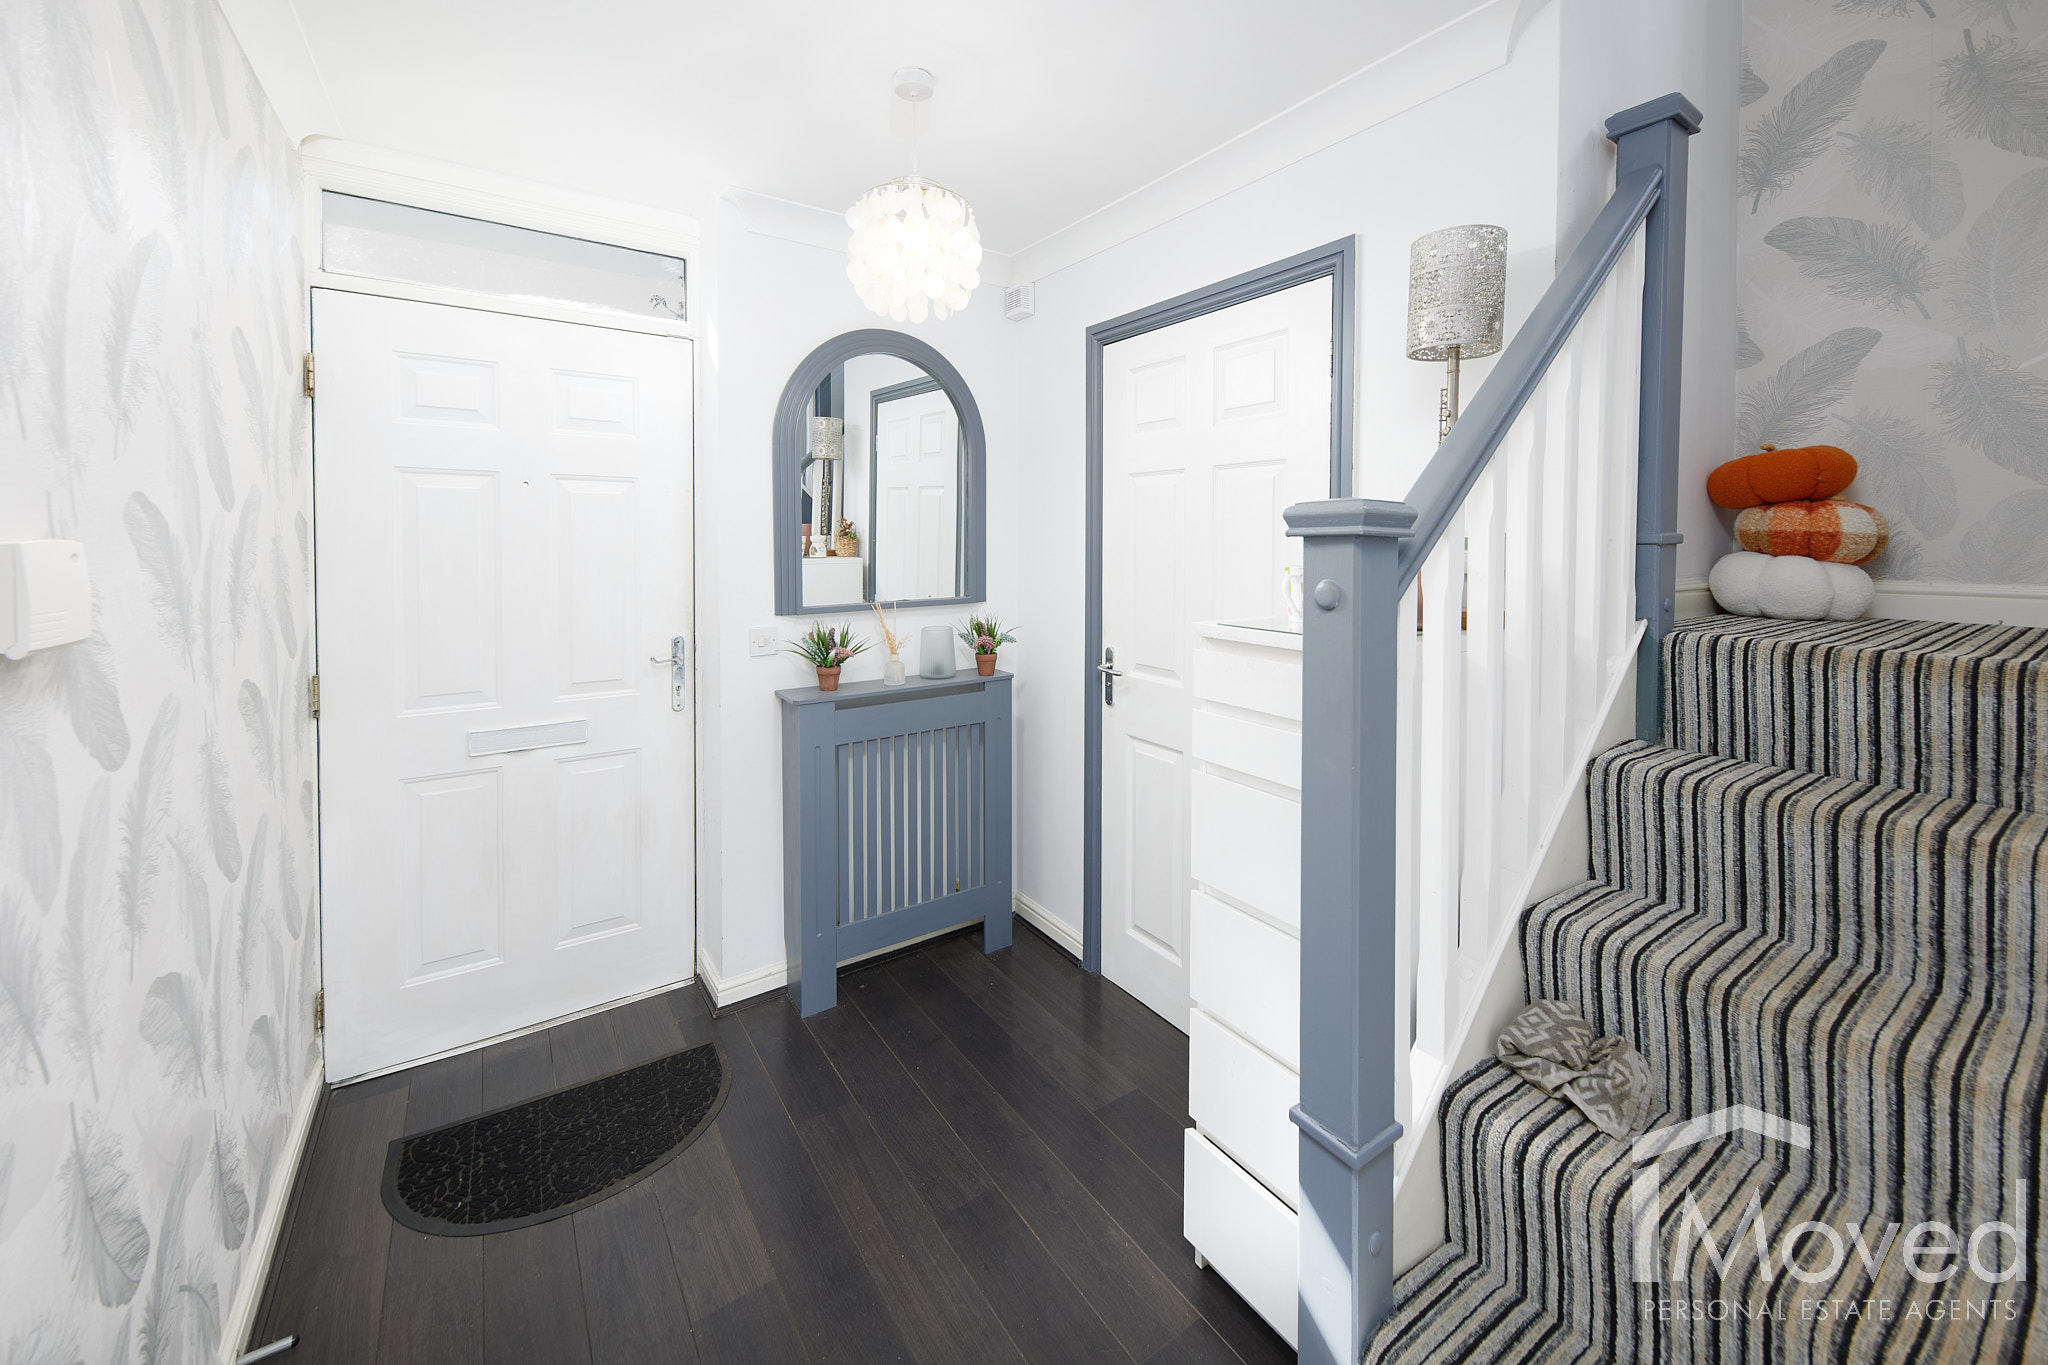
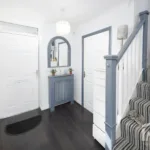
Step inside and the entrance hall provides access to the main ground-floor accommodation.
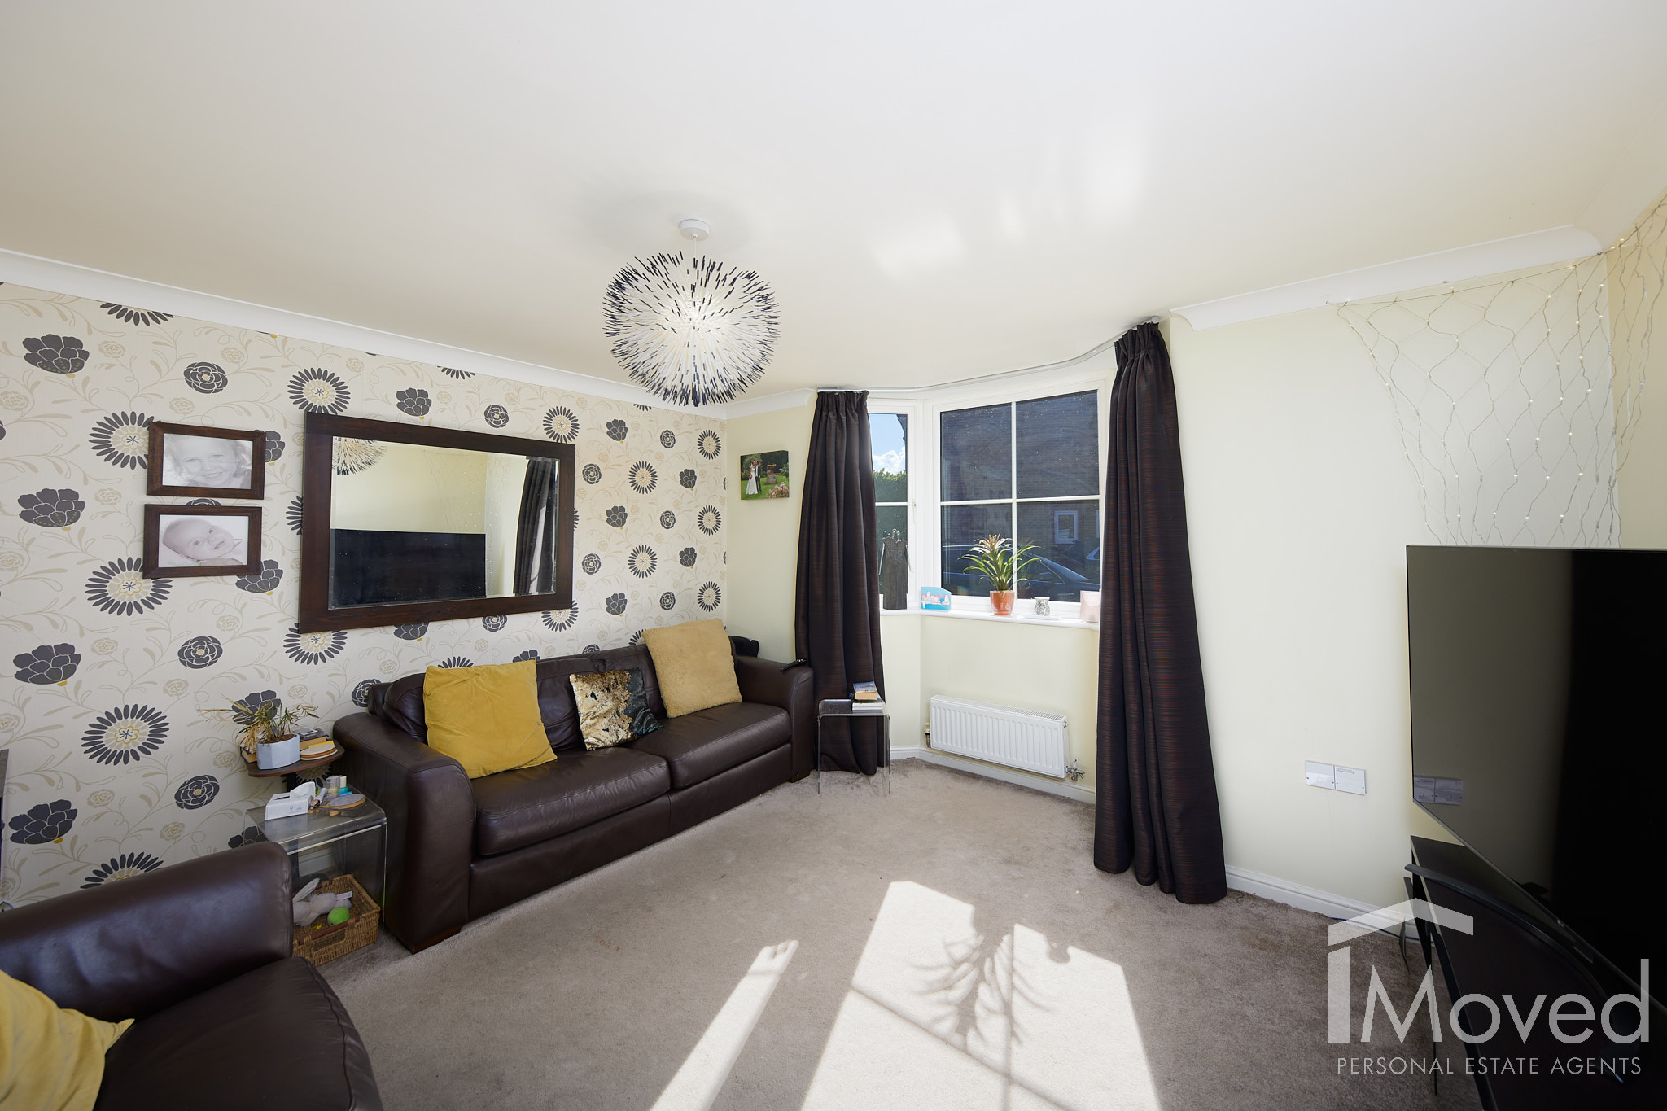
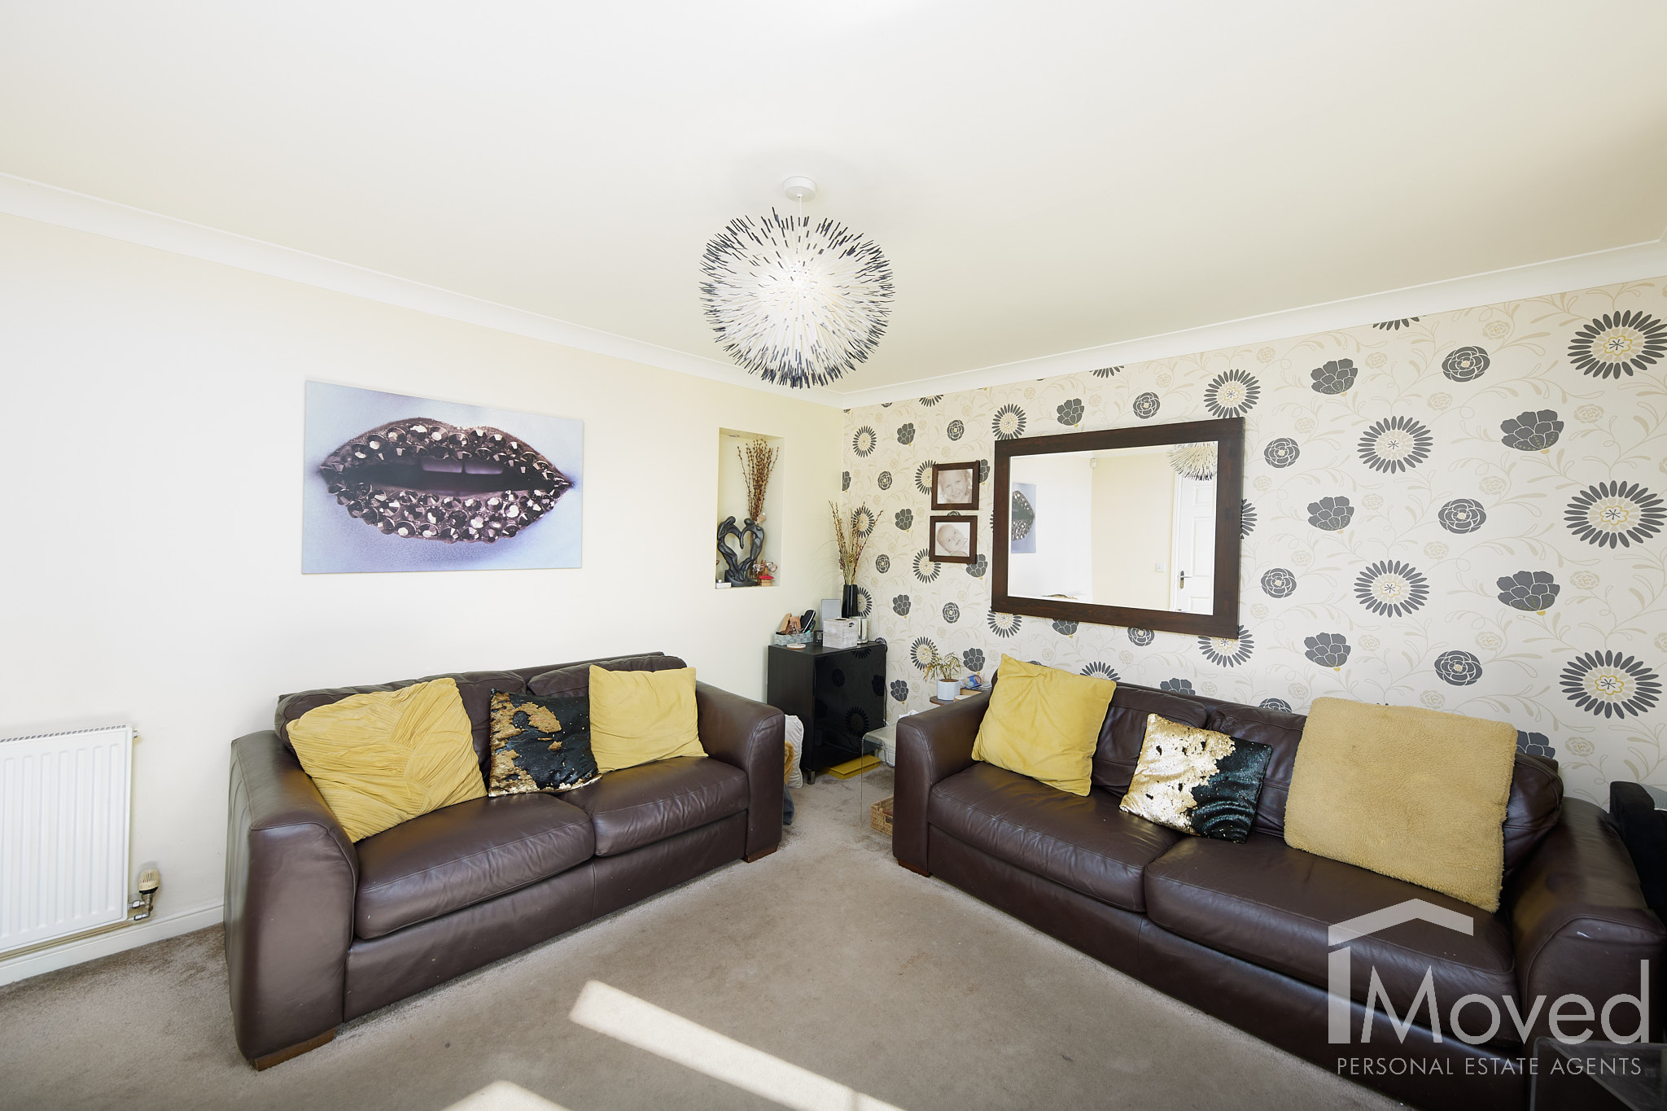
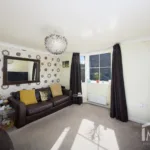
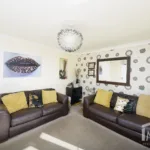
To the front is a well-proportioned living room, measuring approximately 13'3" x 13'3", with a bay window providing plenty of natural light.
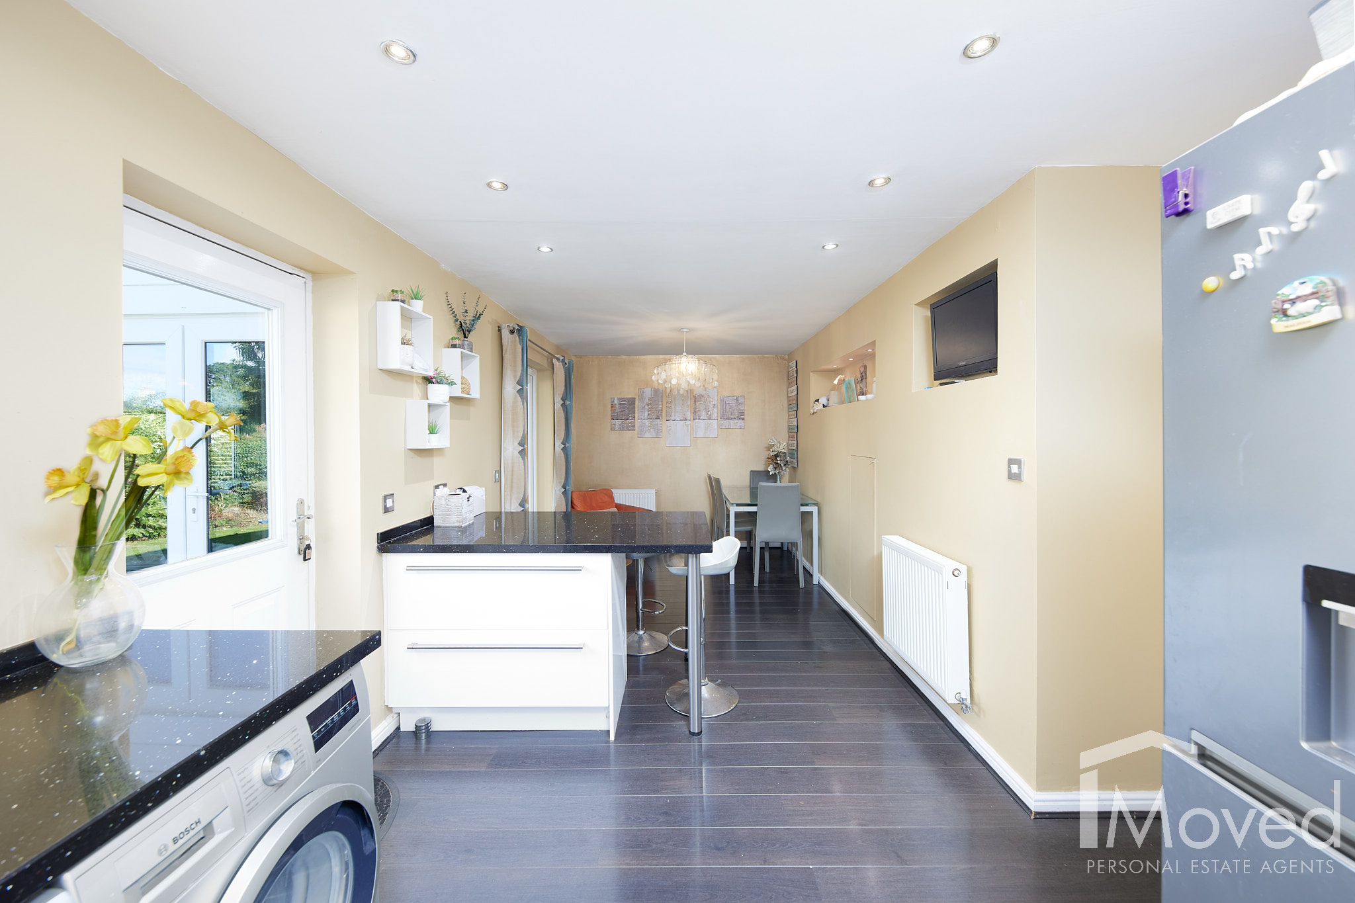
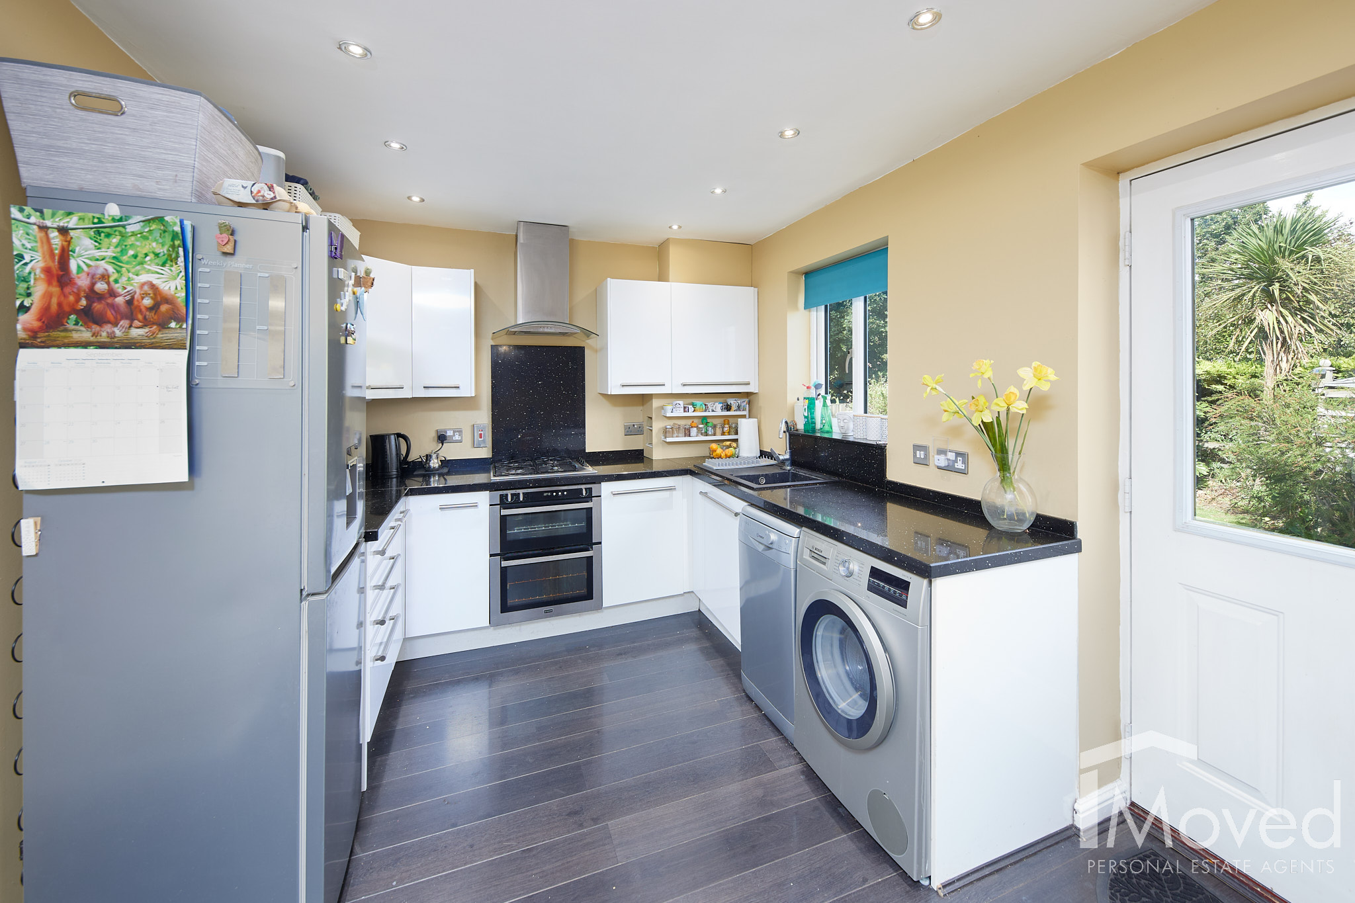
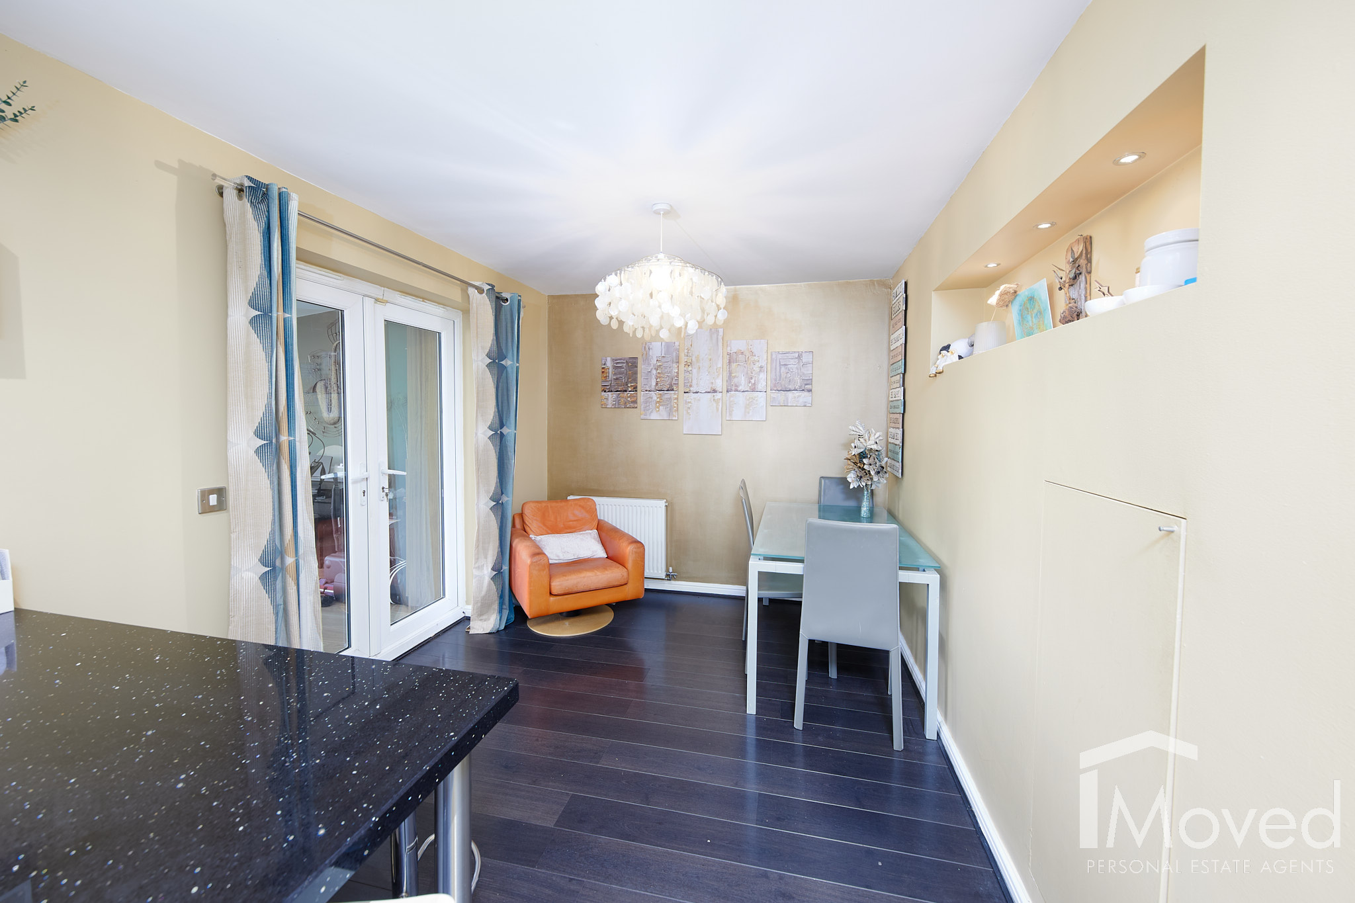
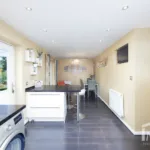
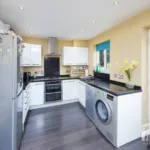
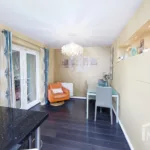
Across the rear of the house is the impressive kitchen/diner, extending to approximately 23'4" in length. Fitted with a range of wall and base units, there's plenty of preparation and storage space together with room for dining.
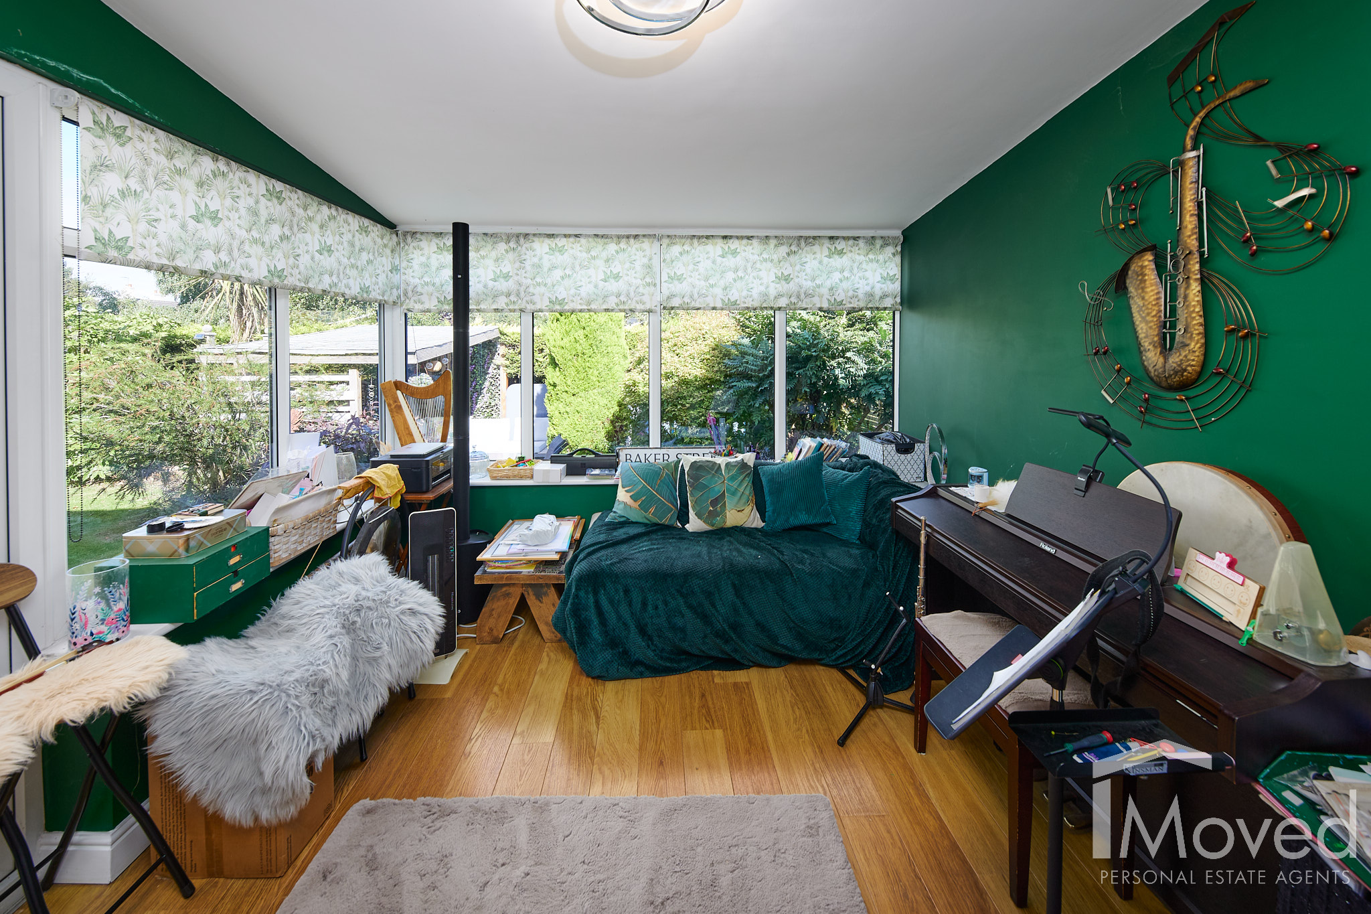
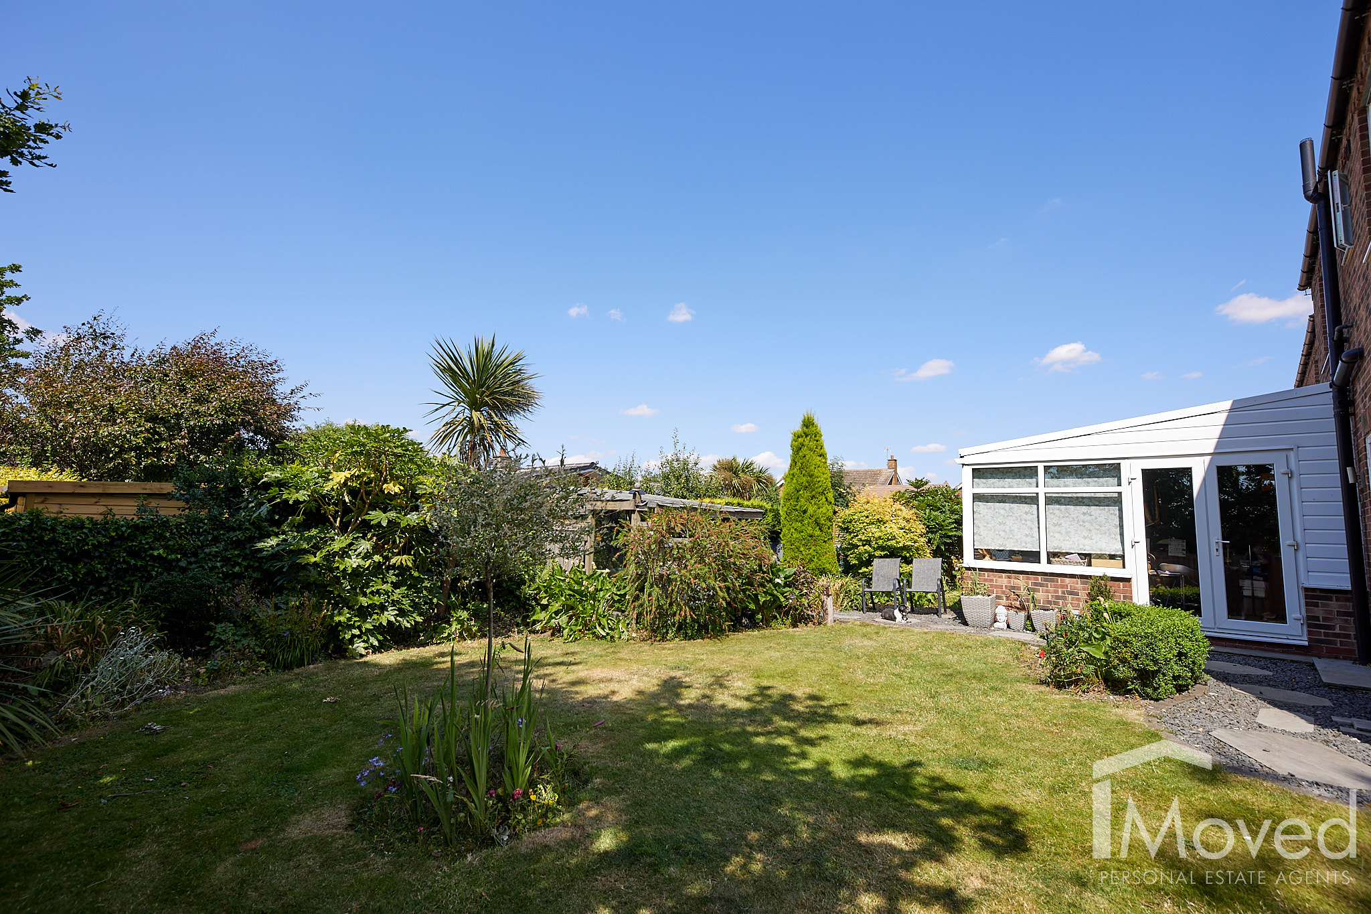
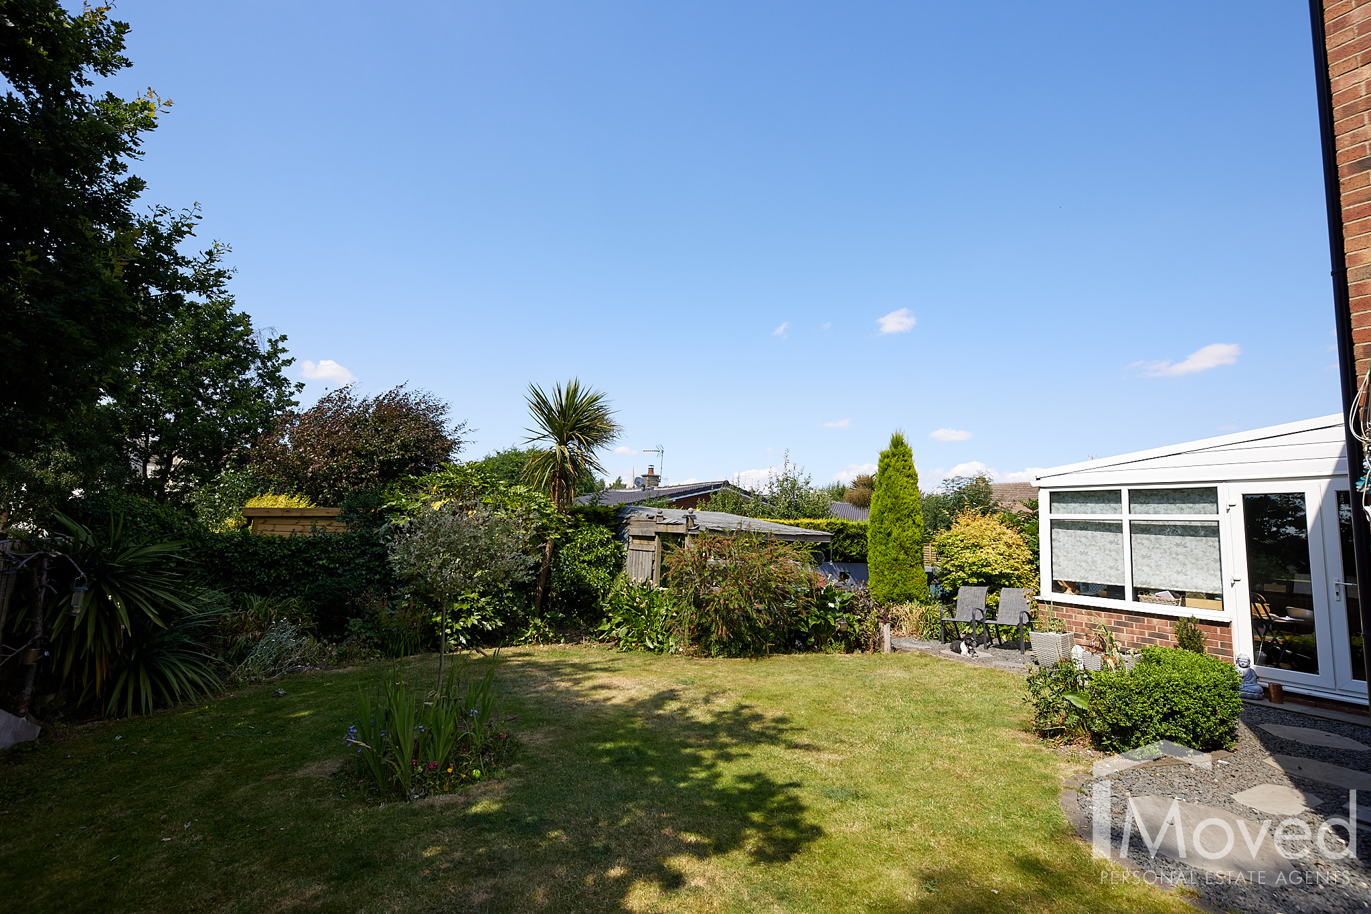
From here, doors lead into the conservatory, providing an additional reception space overlooking and opening onto the rear garden.
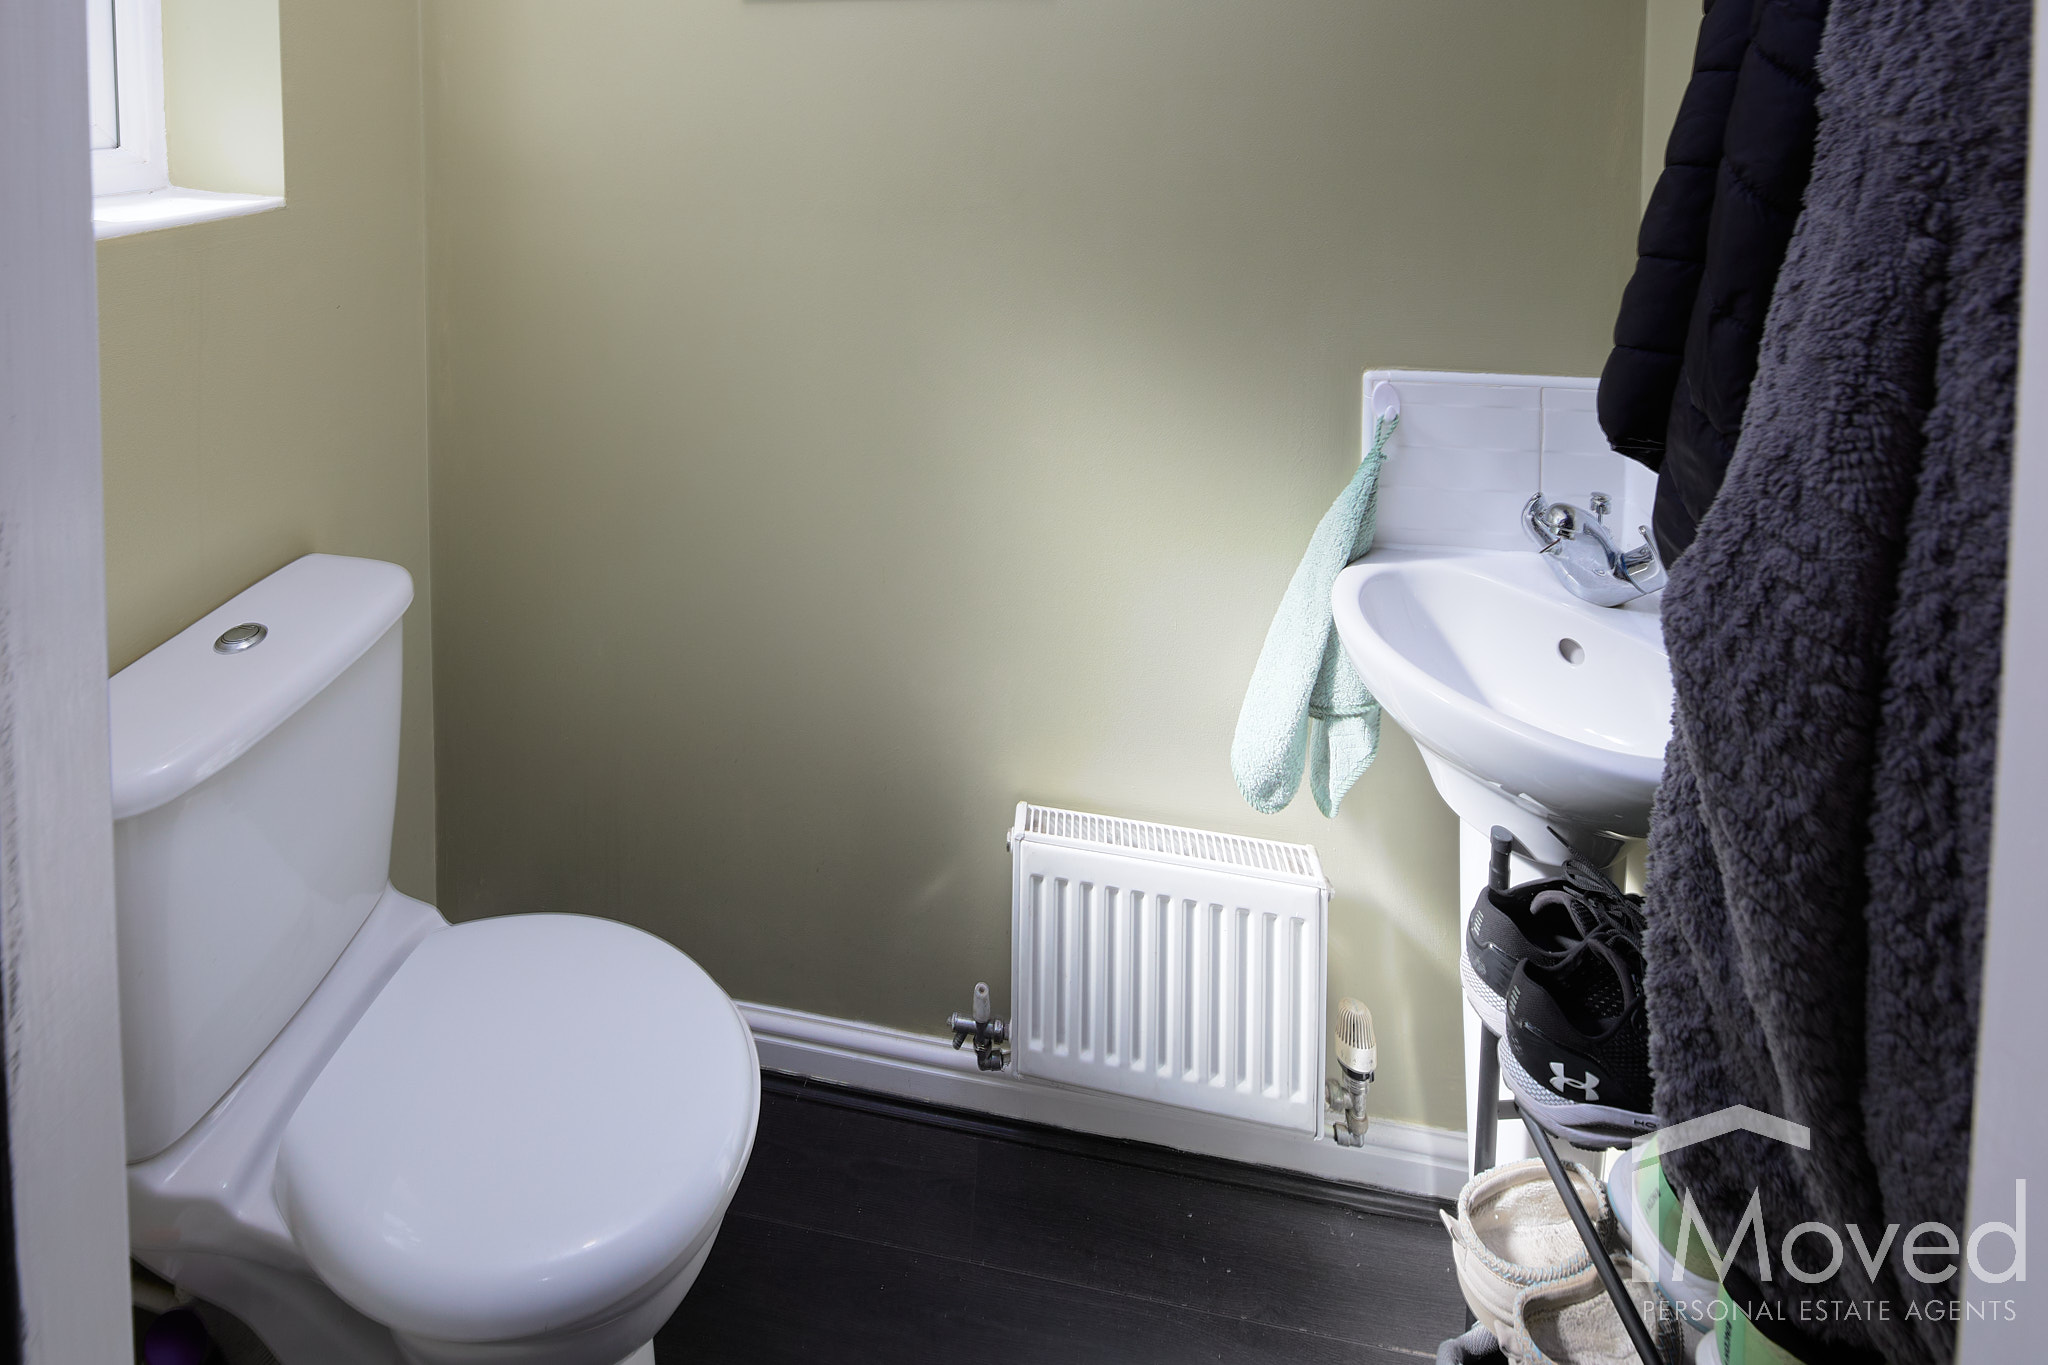
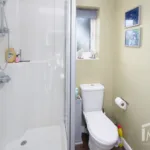
A useful ground-floor WC and storage cupboard complete this level.
Four Bedrooms Across Two Floors
The first floor provides three bedrooms.
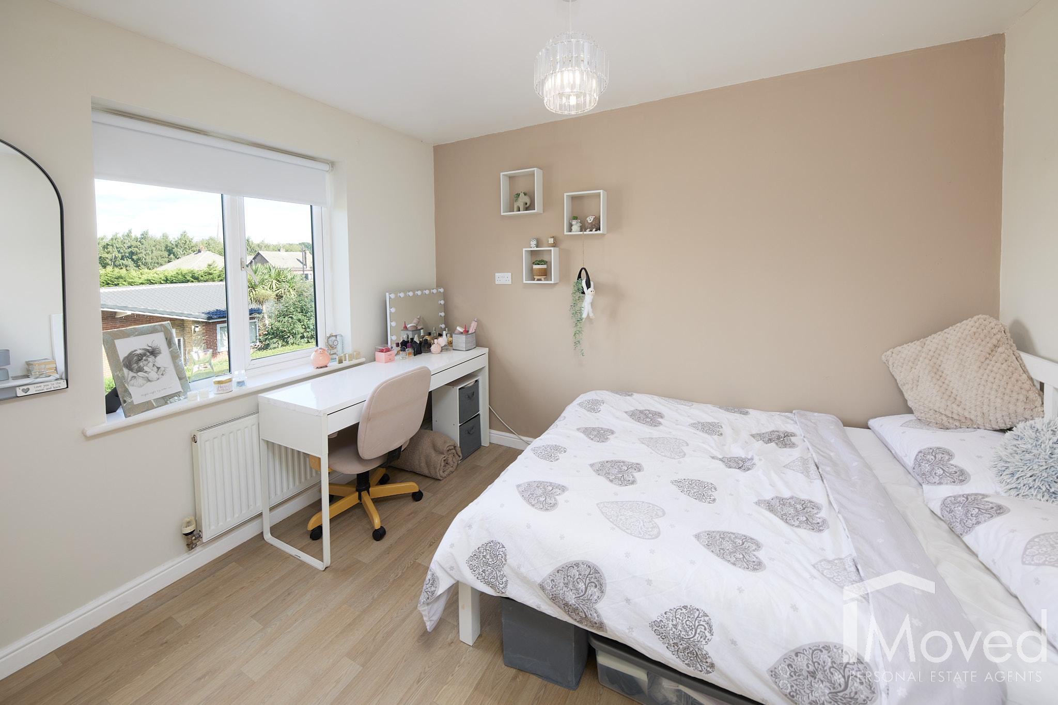
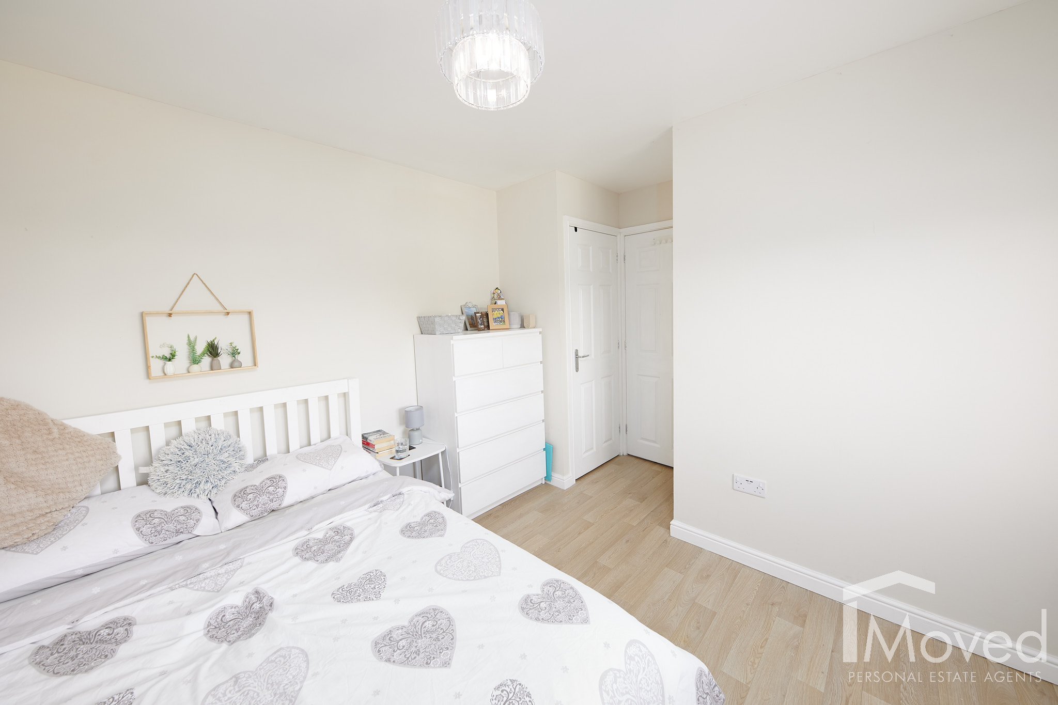
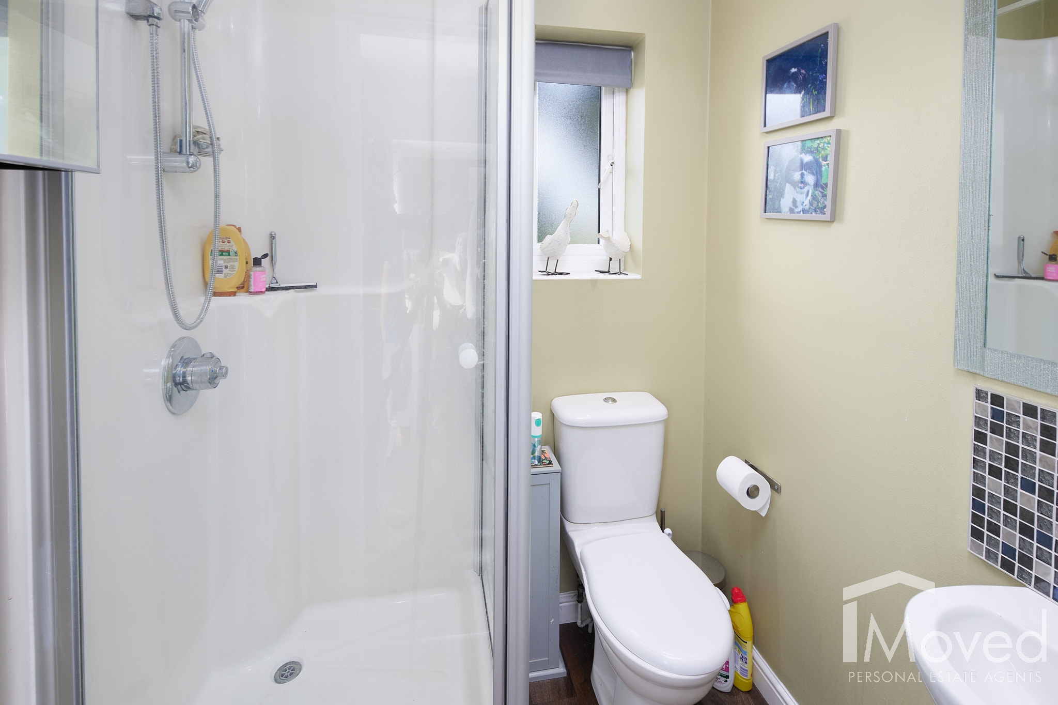
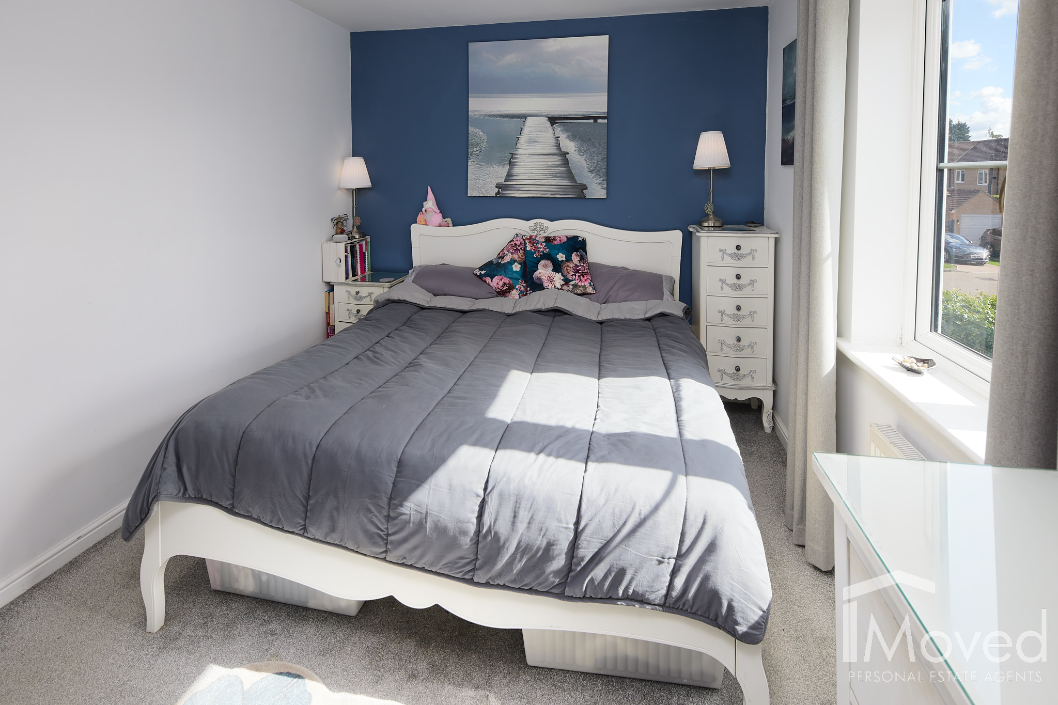
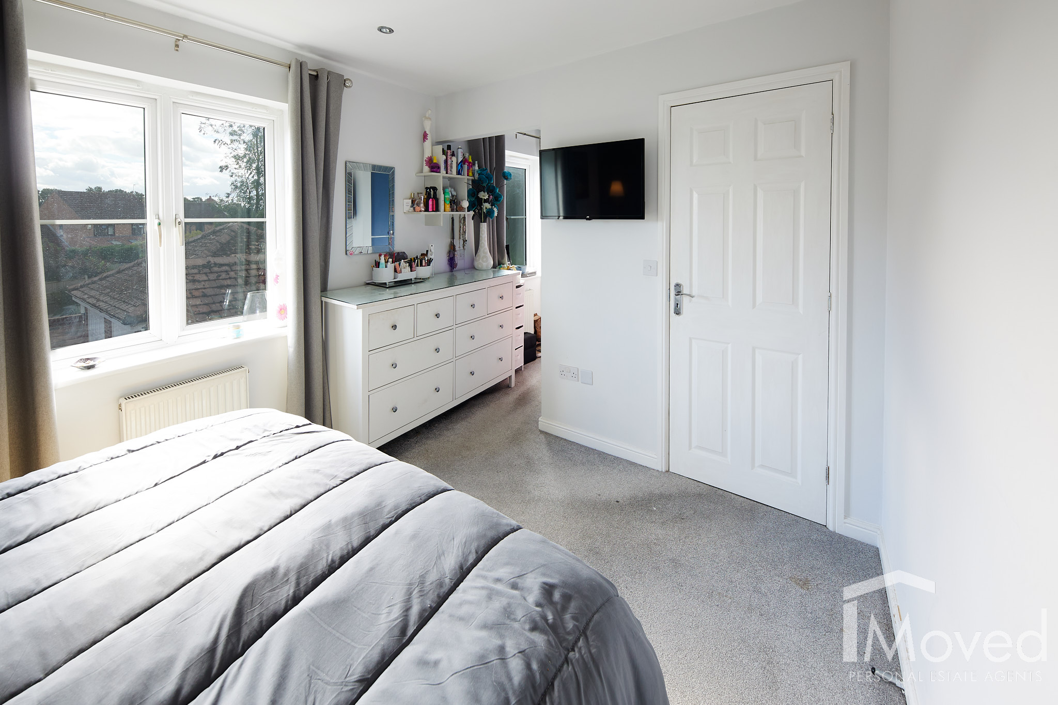
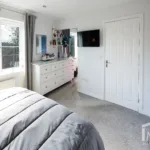
Bedroom One sits to the front of the house and benefits from fitted storage together with its own en-suite shower room.
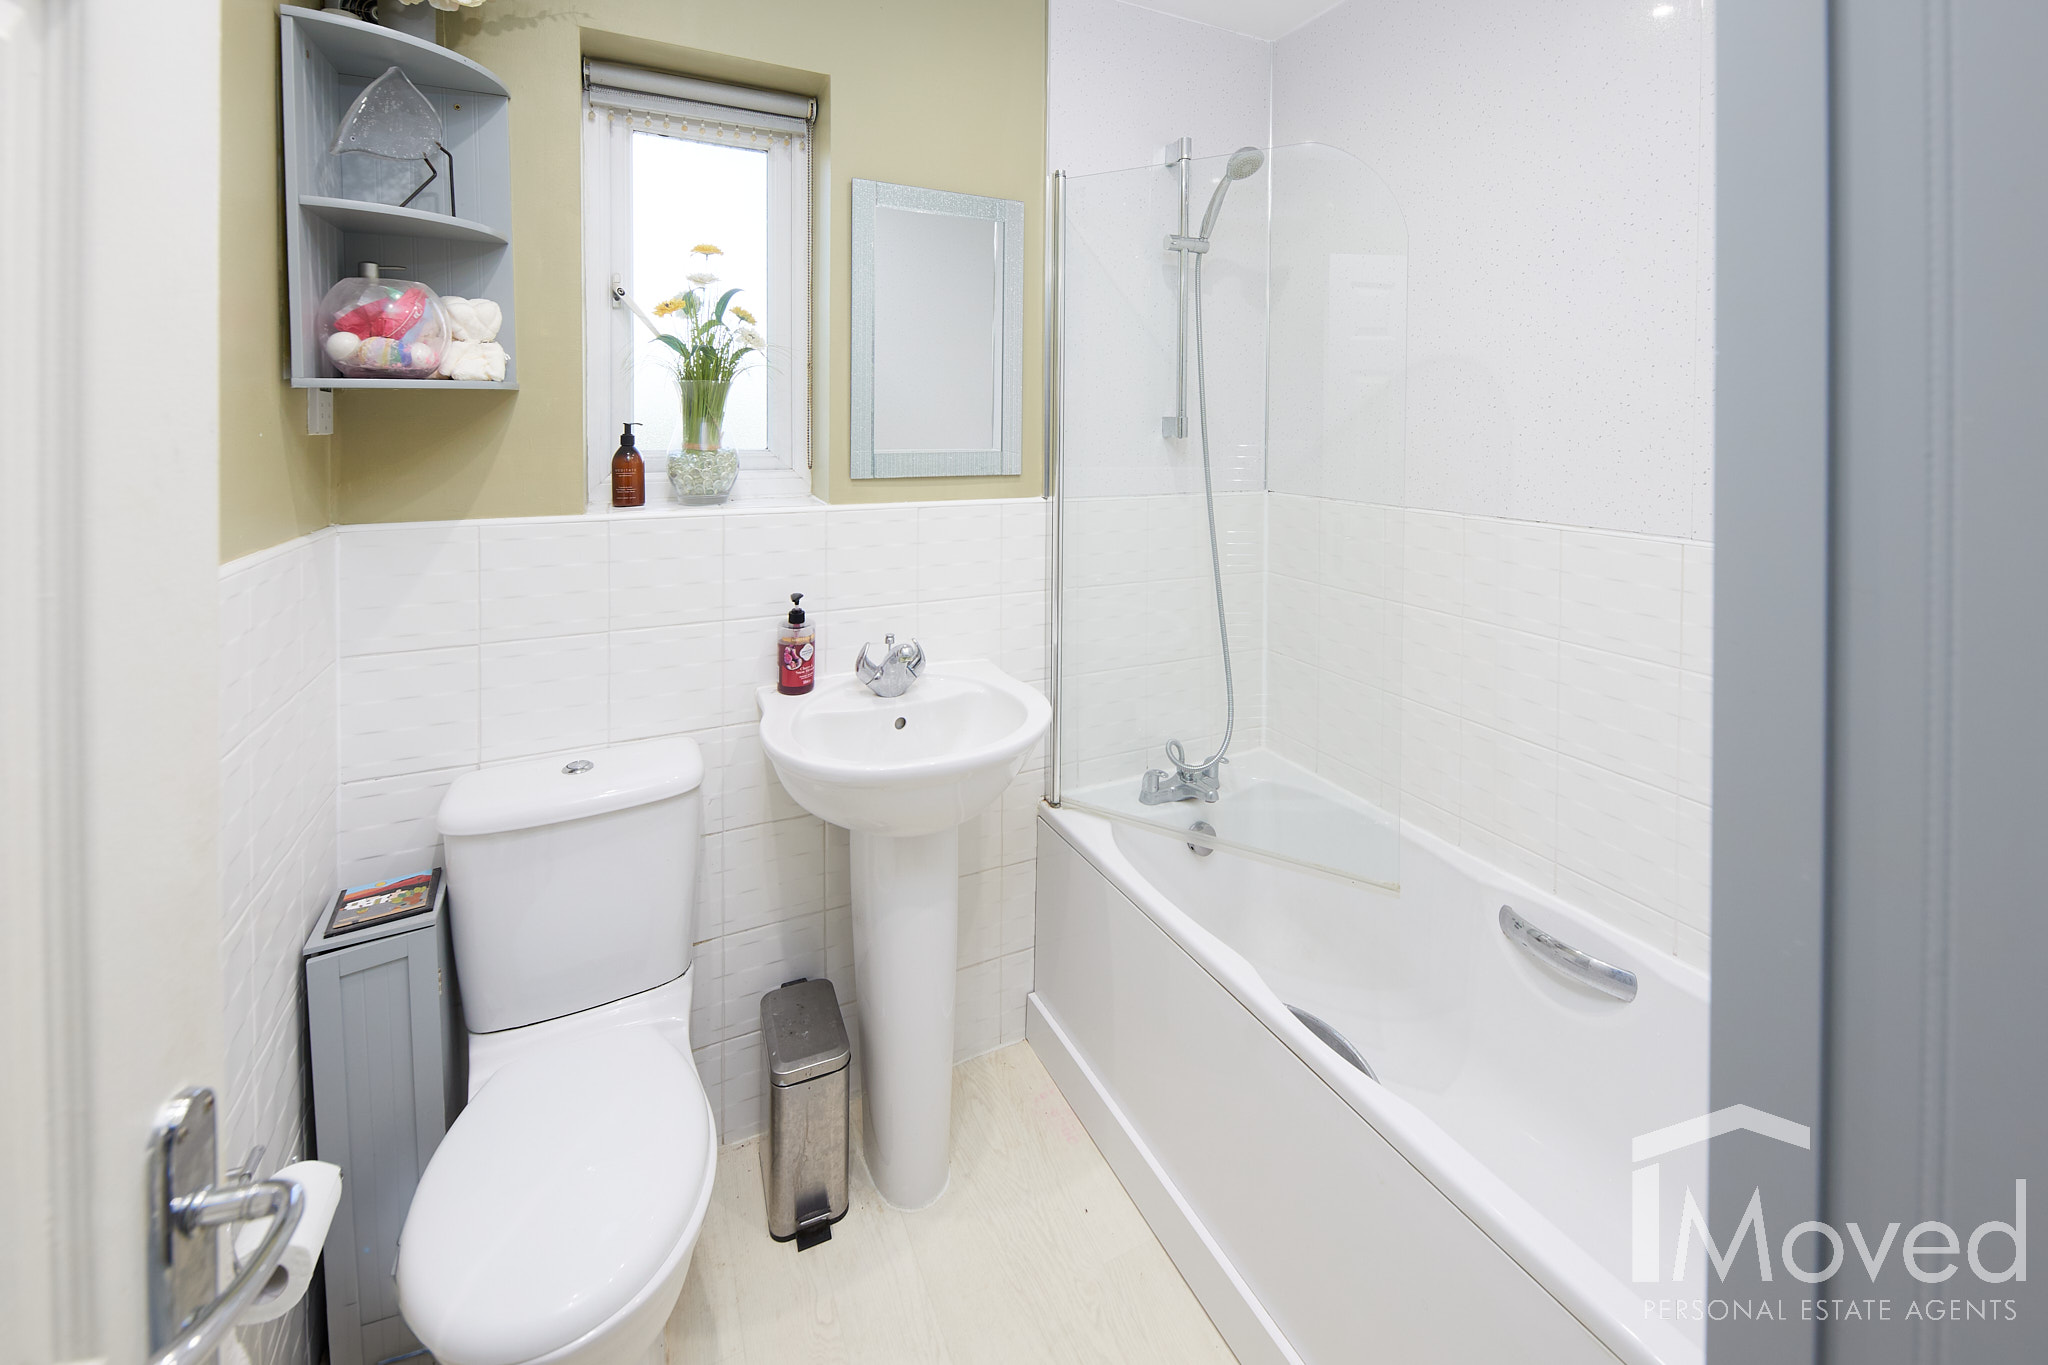
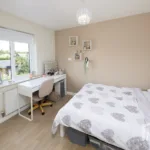
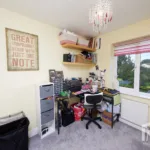
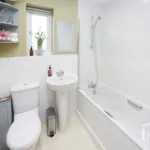
Two further bedrooms are positioned on this floor, both offering useful storage, and are served by the family bathroom, which includes a bath with shower over.
Continue upstairs and you'll find something that really adds to the versatility of this home.
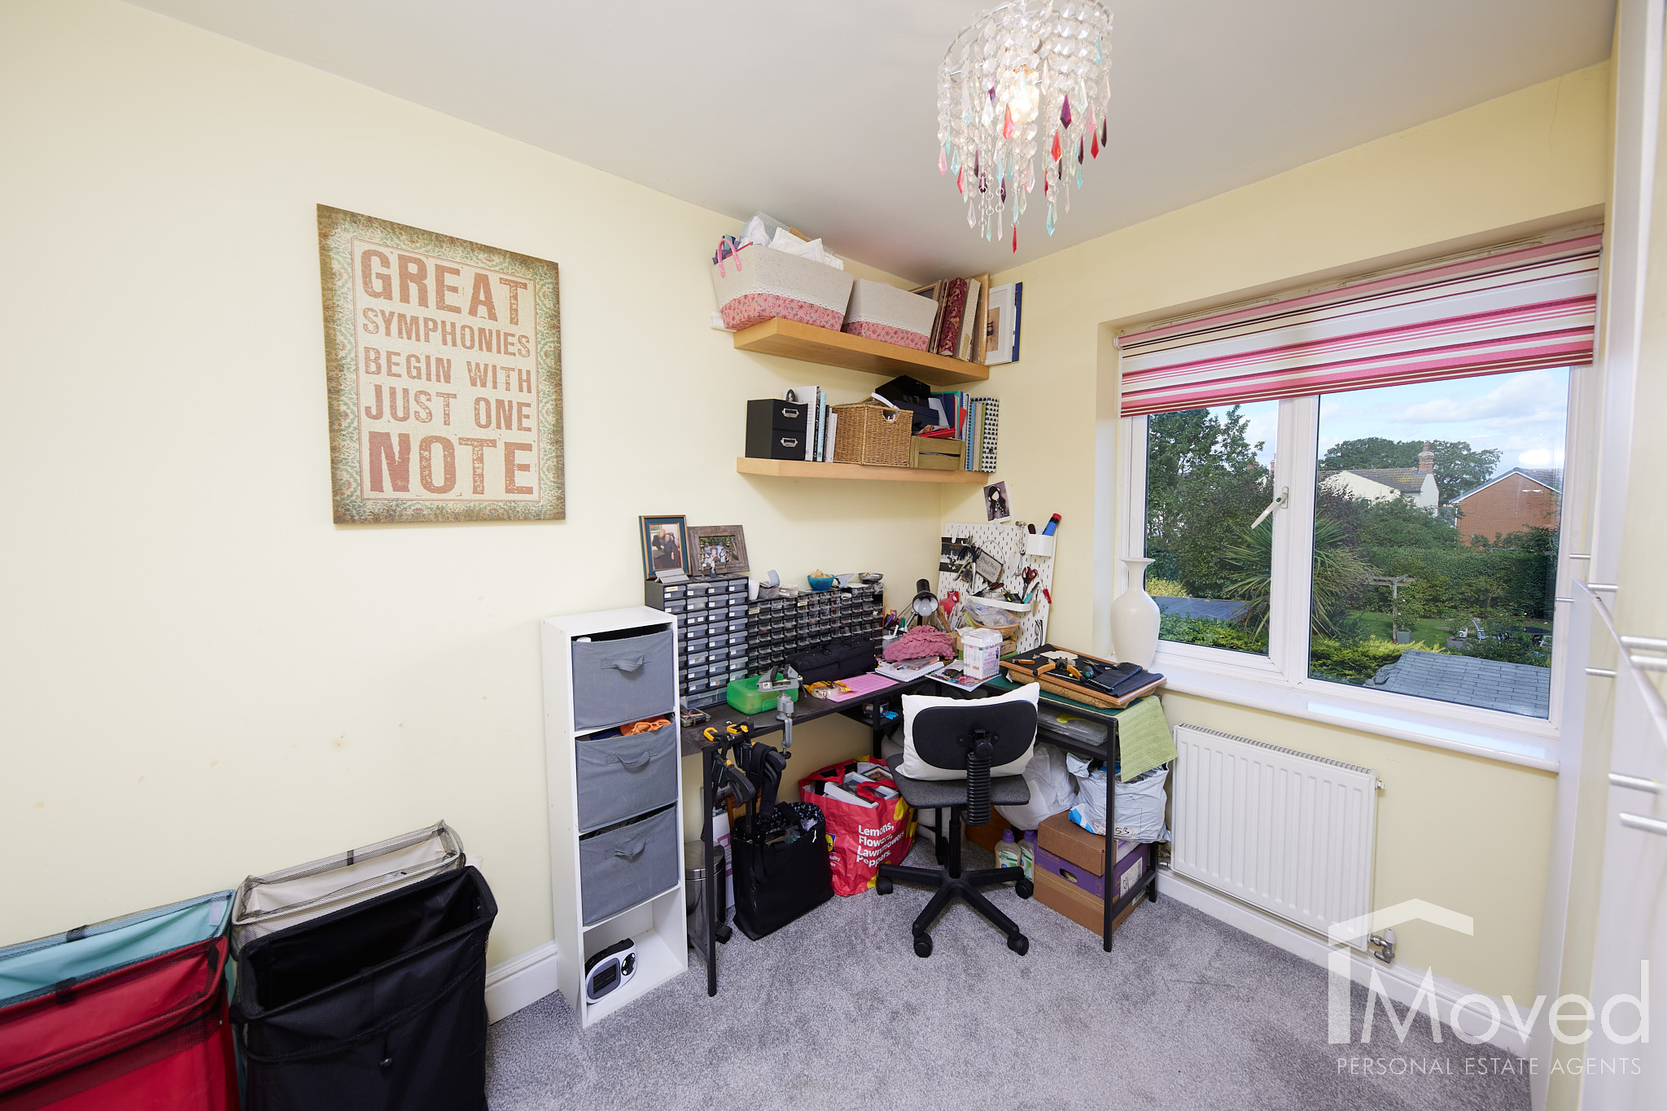
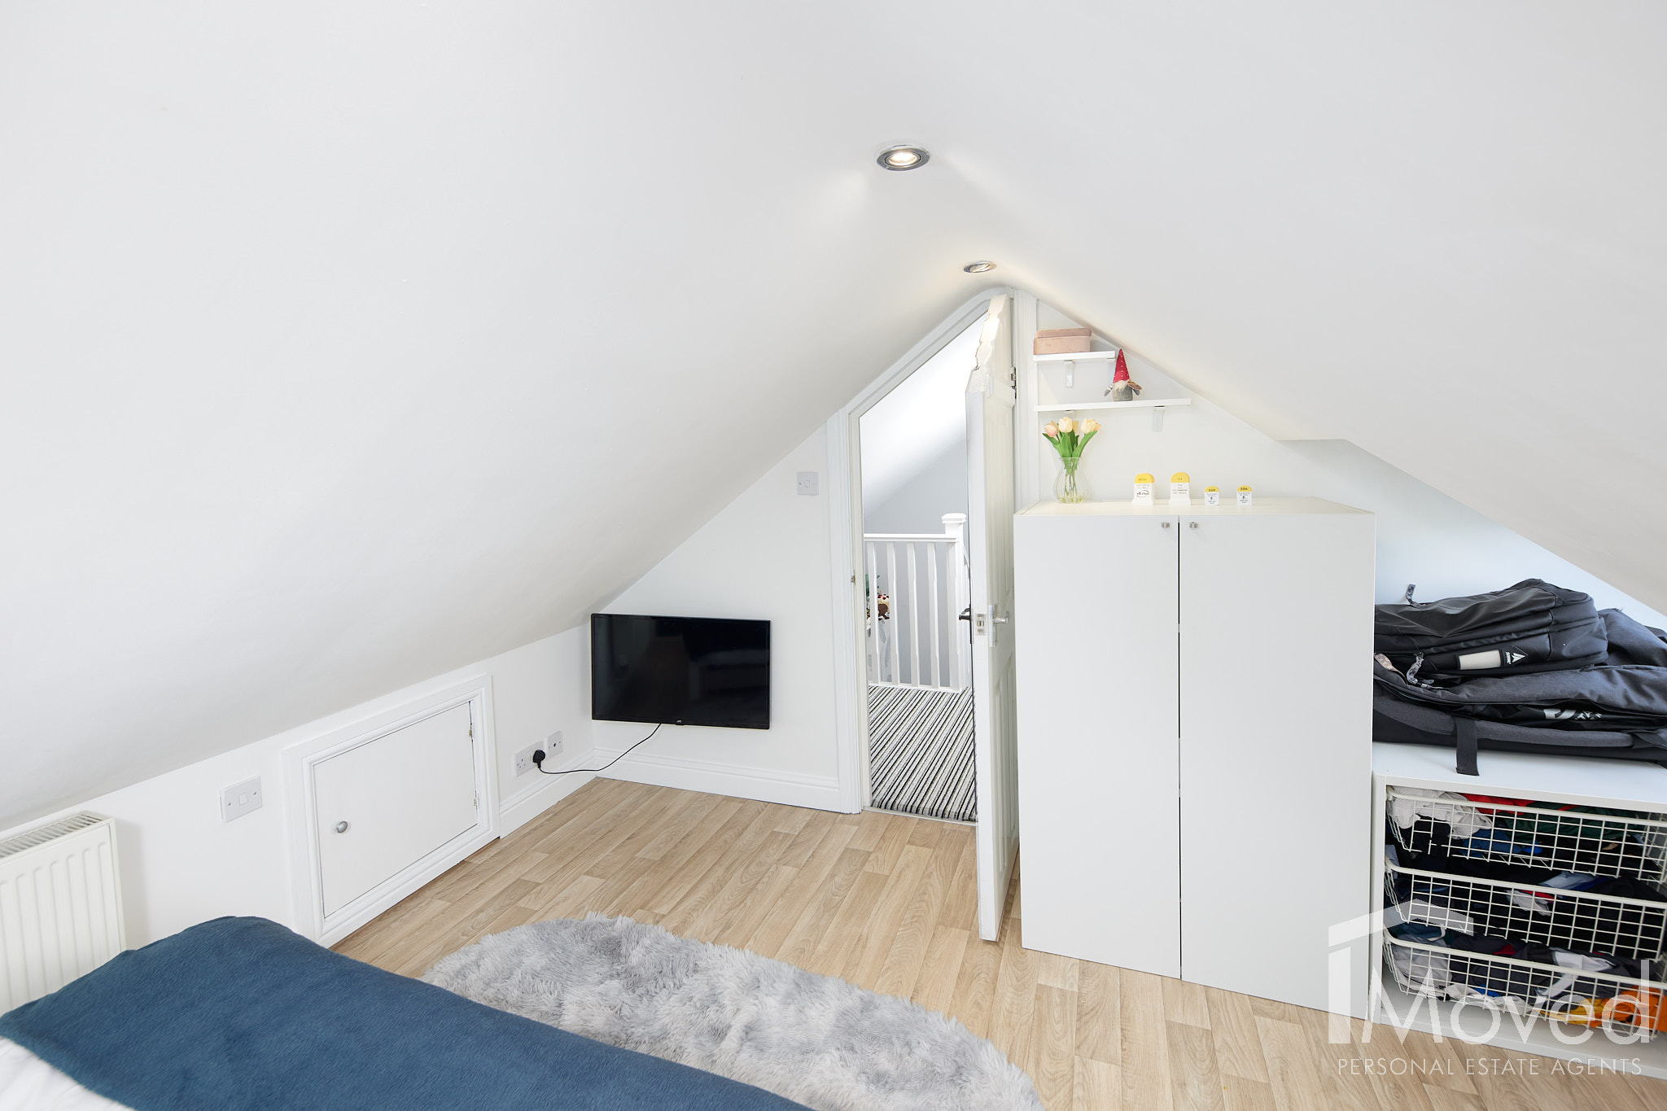
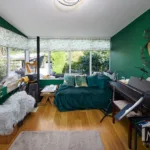
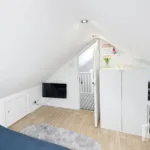
The second floor provides a generous fourth bedroom, measuring approximately 12'0" x 11'8", alongside a separate playroom/office area.
Whether used for an older child wanting their own space, guests, hobbies or working from home, this additional floor gives the house flexibility that isn't always available in a conventional four-bedroom layout.
Outside
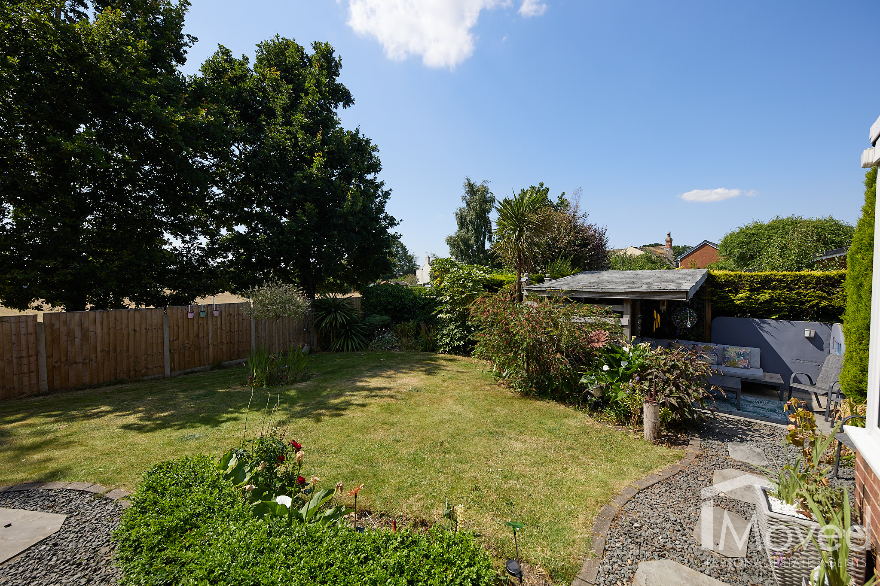
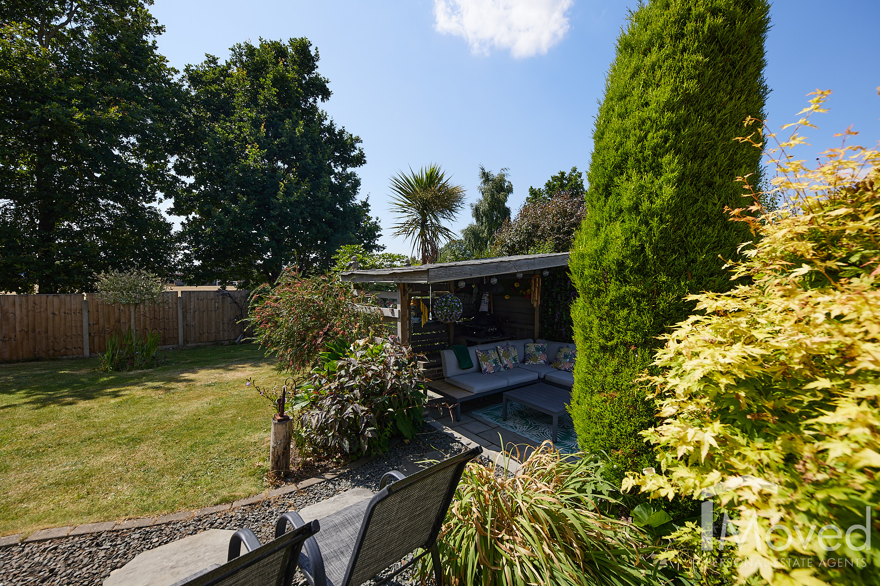
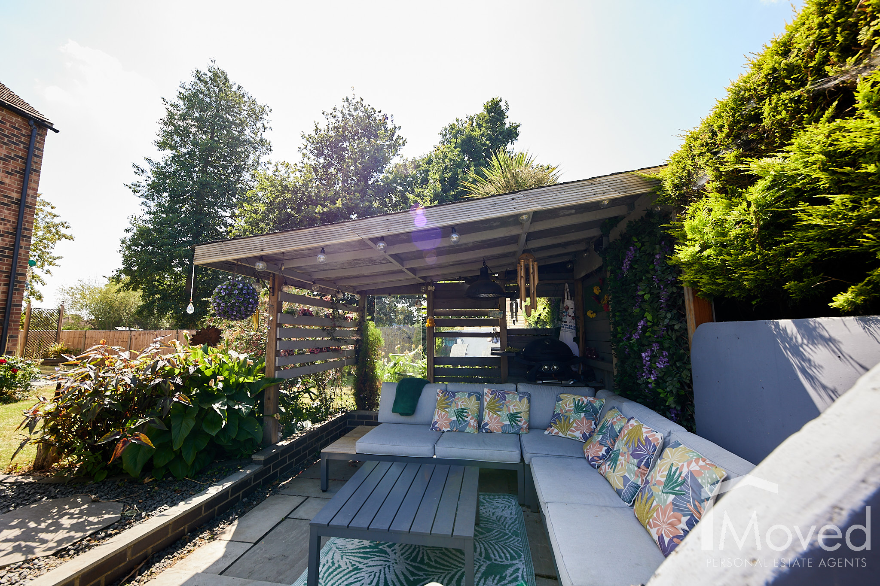
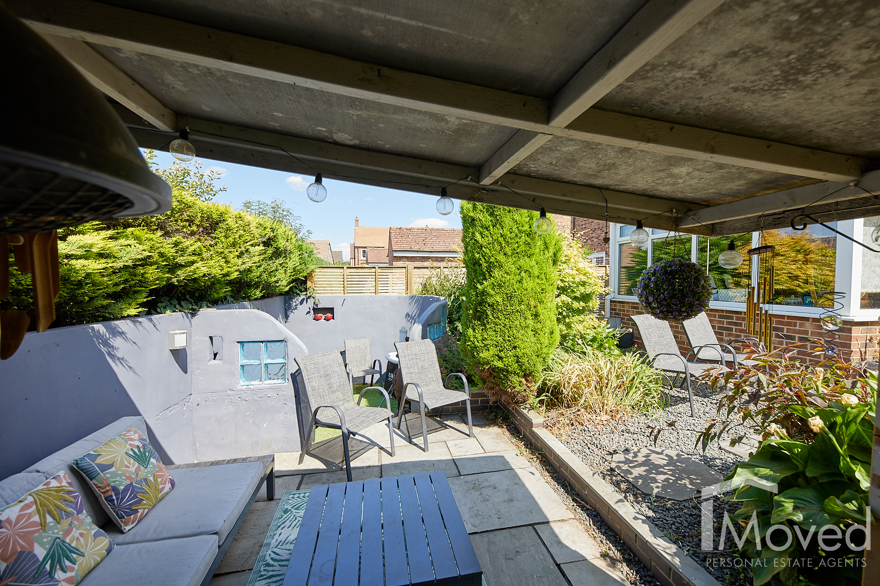
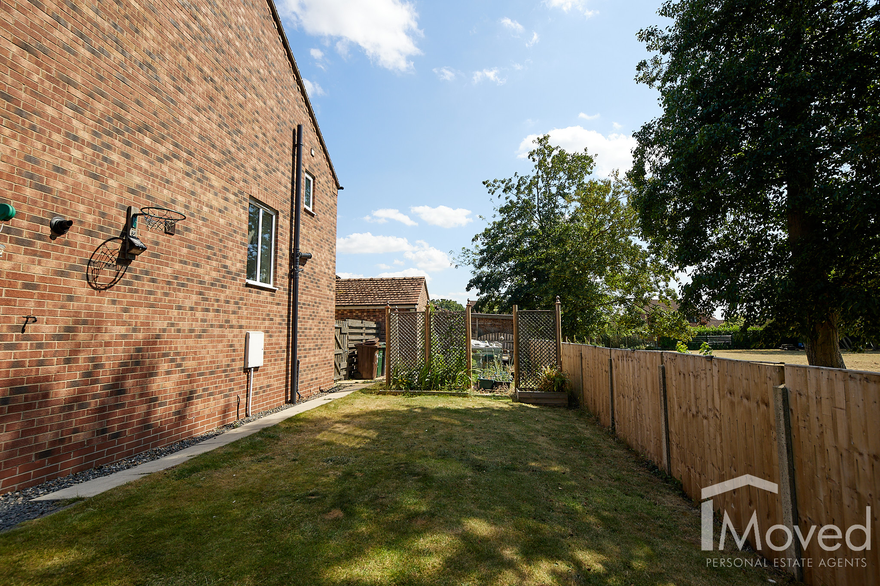
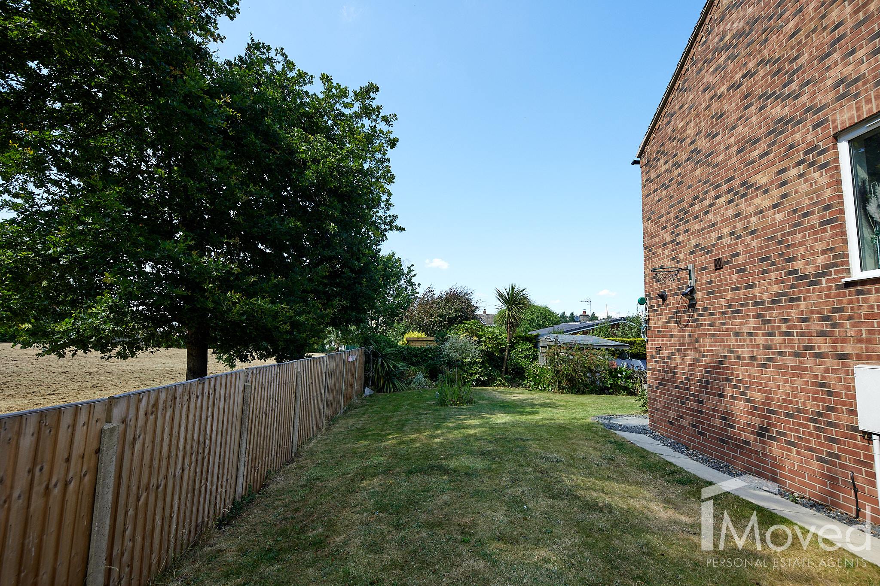
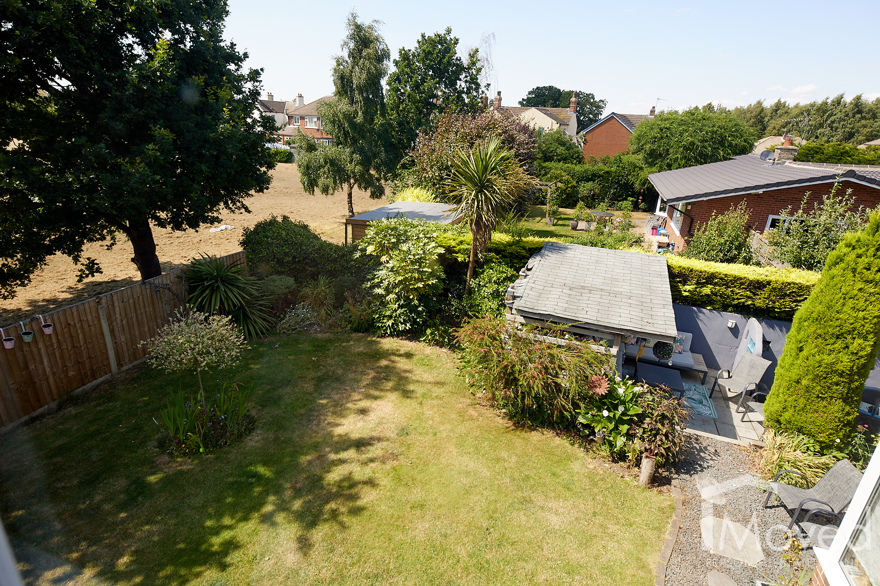
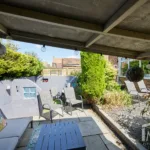
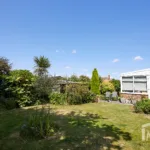
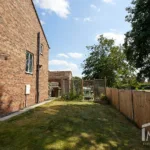
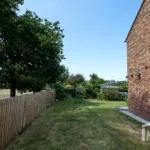
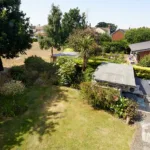
The corner plot provides a good-sized enclosed rear garden, mainly laid to lawn with sheltered paved patio areas providing space for outdoor seating and entertaining. Outdoor electrical sockets are also provided.
To the front, a block-paved driveway provides off-road parking and leads to the detached garage, with a paved pathway to the entrance.
Living in Brayton
Brayton continues to be one of the area's popular village locations, with a range of everyday amenities within the village including shops, schools and places to eat and drink.
Selby is also within easy reach for a wider range of amenities and rail connections, while the location provides convenient access towards York, Leeds and the wider road network.
For buyers looking for a home with four bedrooms, generous living space, a good-sized garden and the flexibility of accommodation across three floors, 5 Eyre Close has plenty to offer.
Total Floor Area: Approximately 144.7 sq.m / 1,557 sq.ft.