

Welcome Home
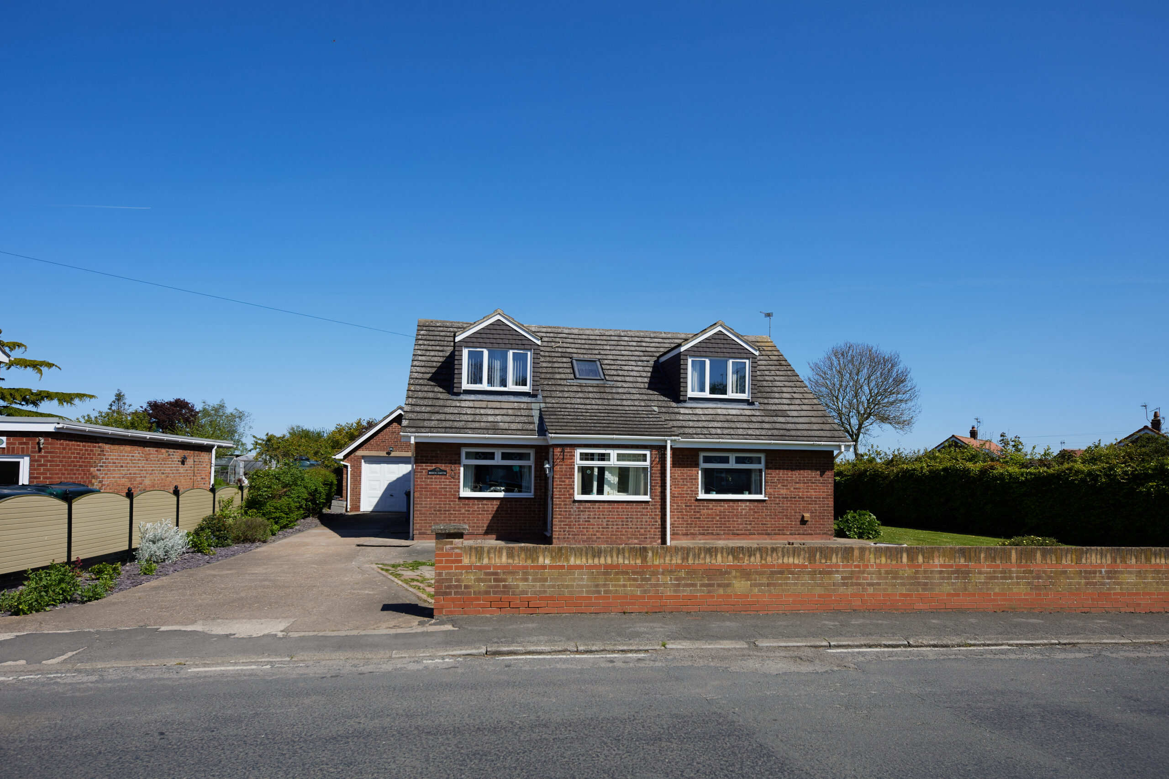
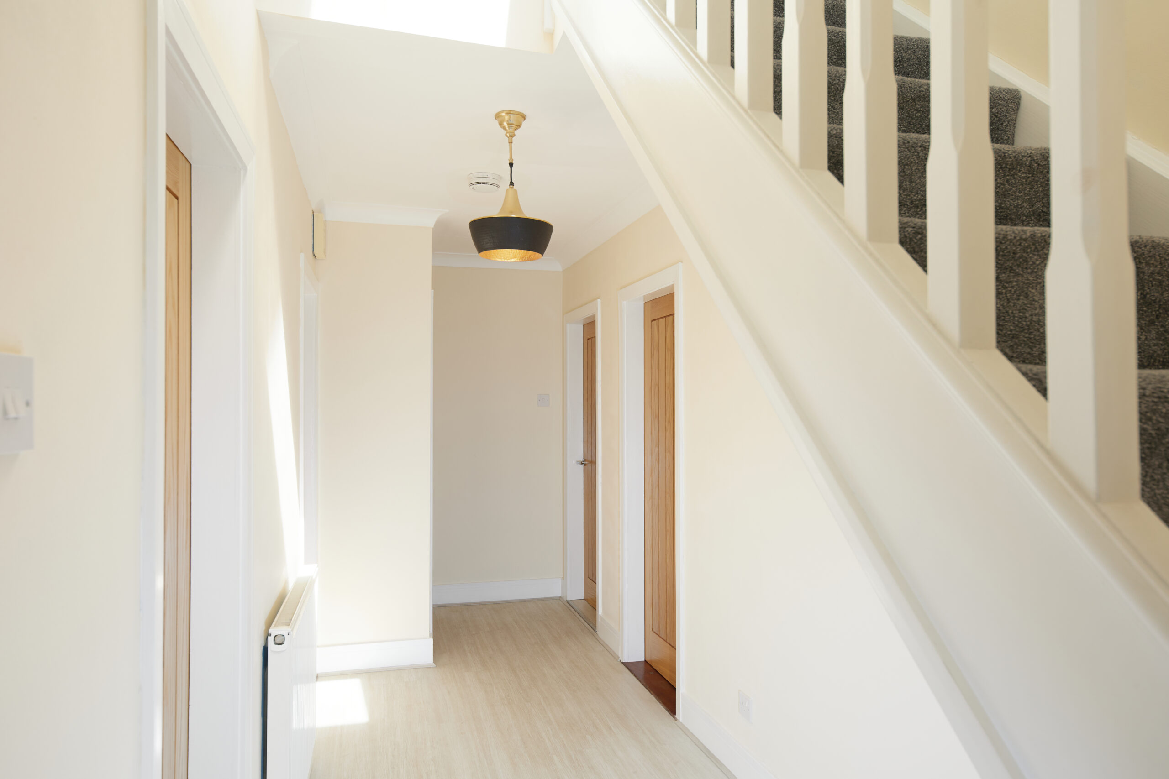
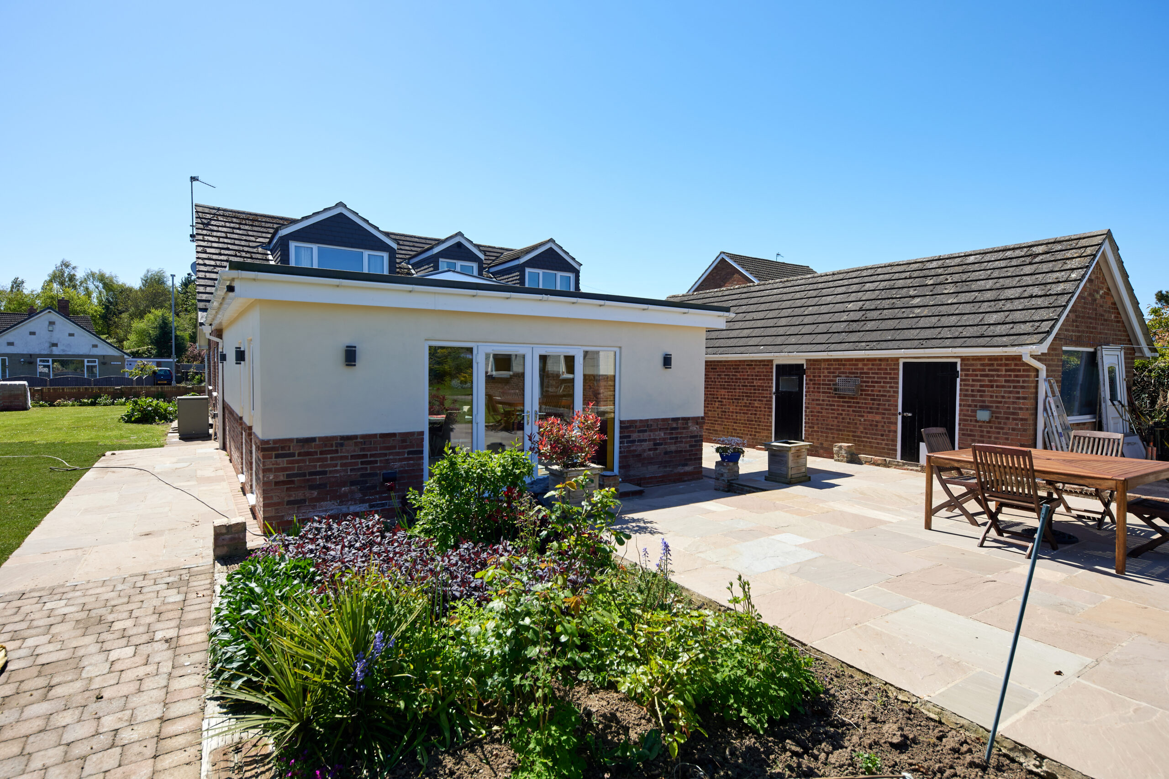
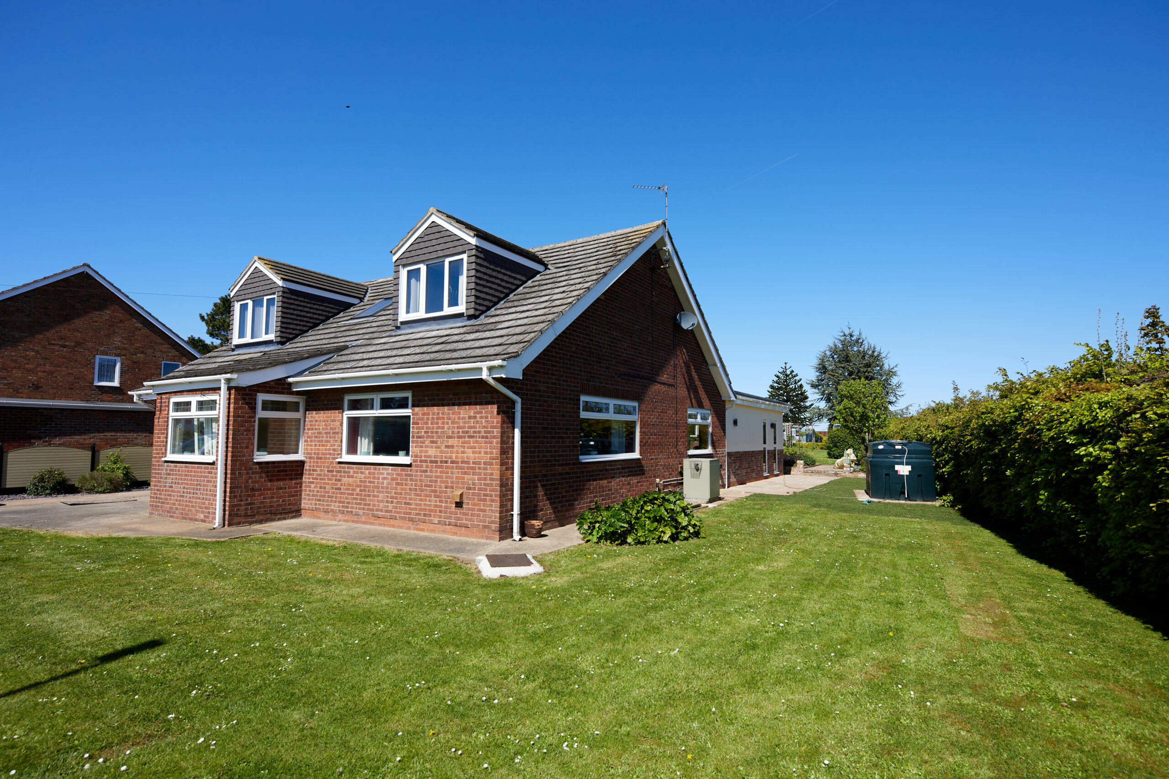
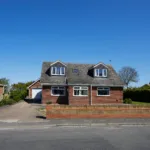
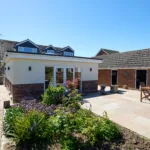
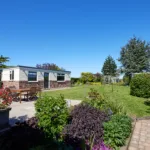
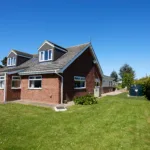
Set back from the road and occupying a generous plot, this impressive and significantly extended dormer bungalow offers far more than first meets the eye. Finished to an excellent standard throughout, the property combines flexible living space with standout features — most notably the incredible open-plan kitchen diner and the beautifully landscaped rear garden.
Designed with both everyday living and entertaining in mind, this is a home that effortlessly adapts to modern family life.
Heart of the Home
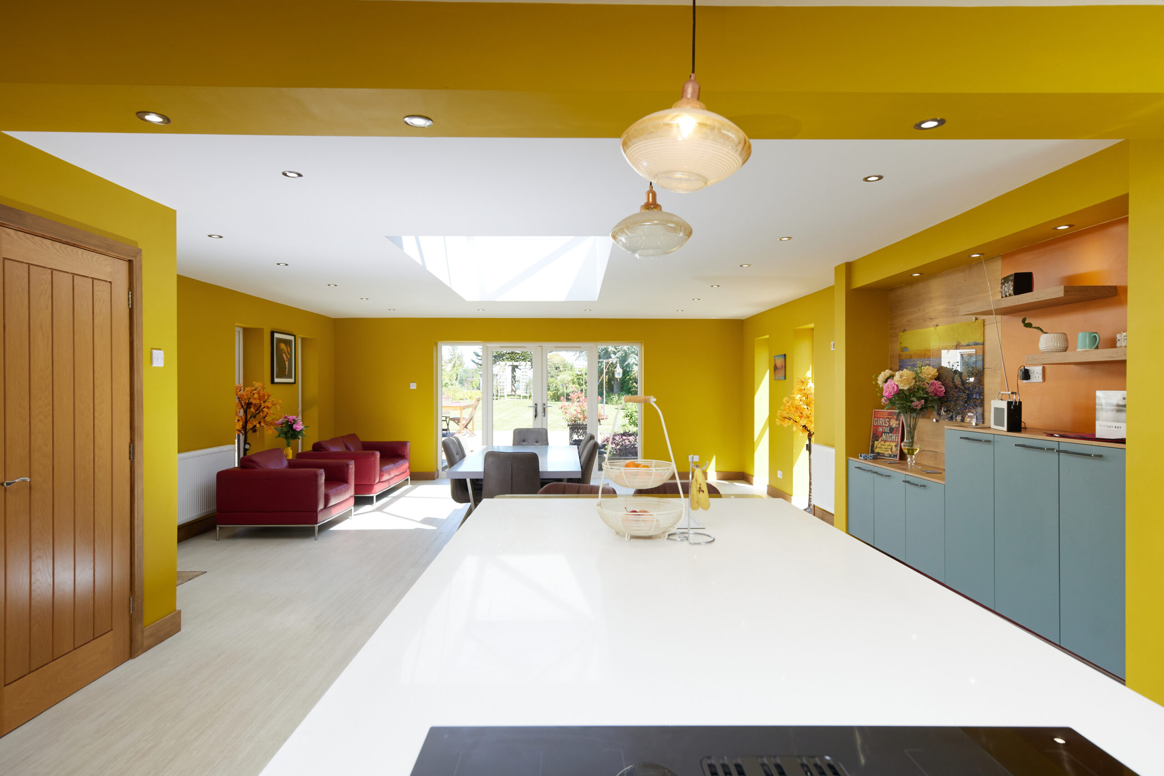
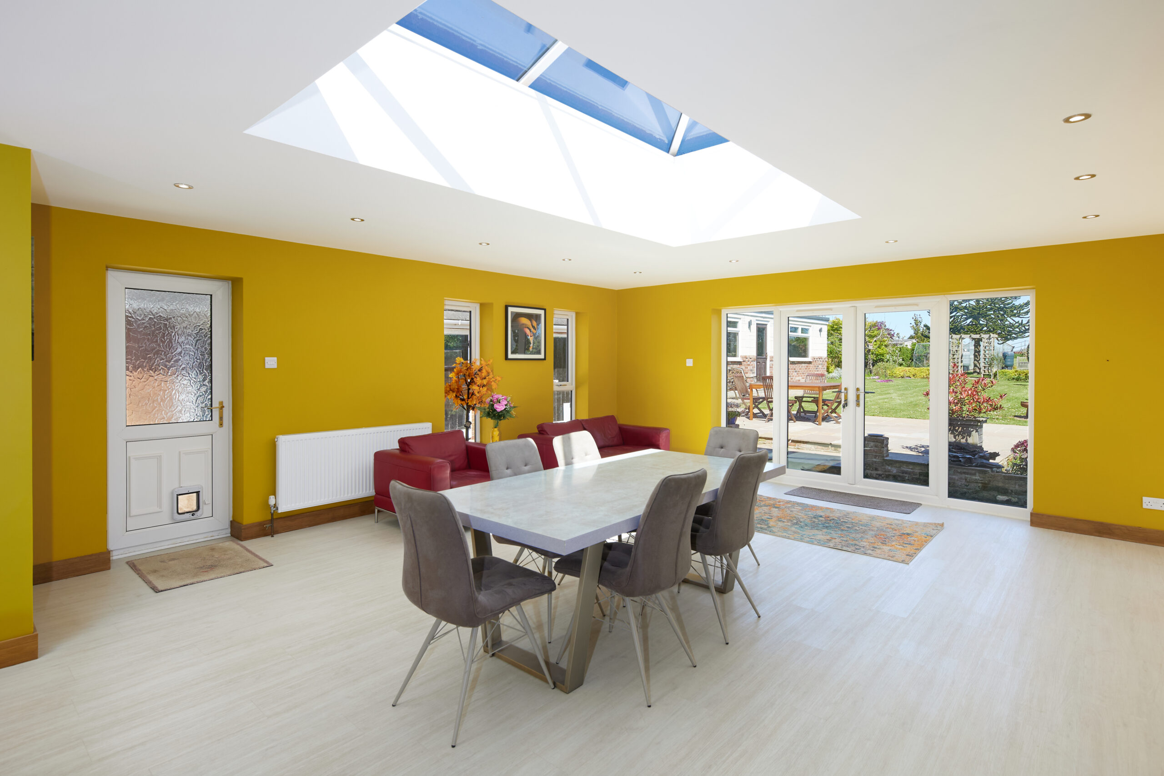
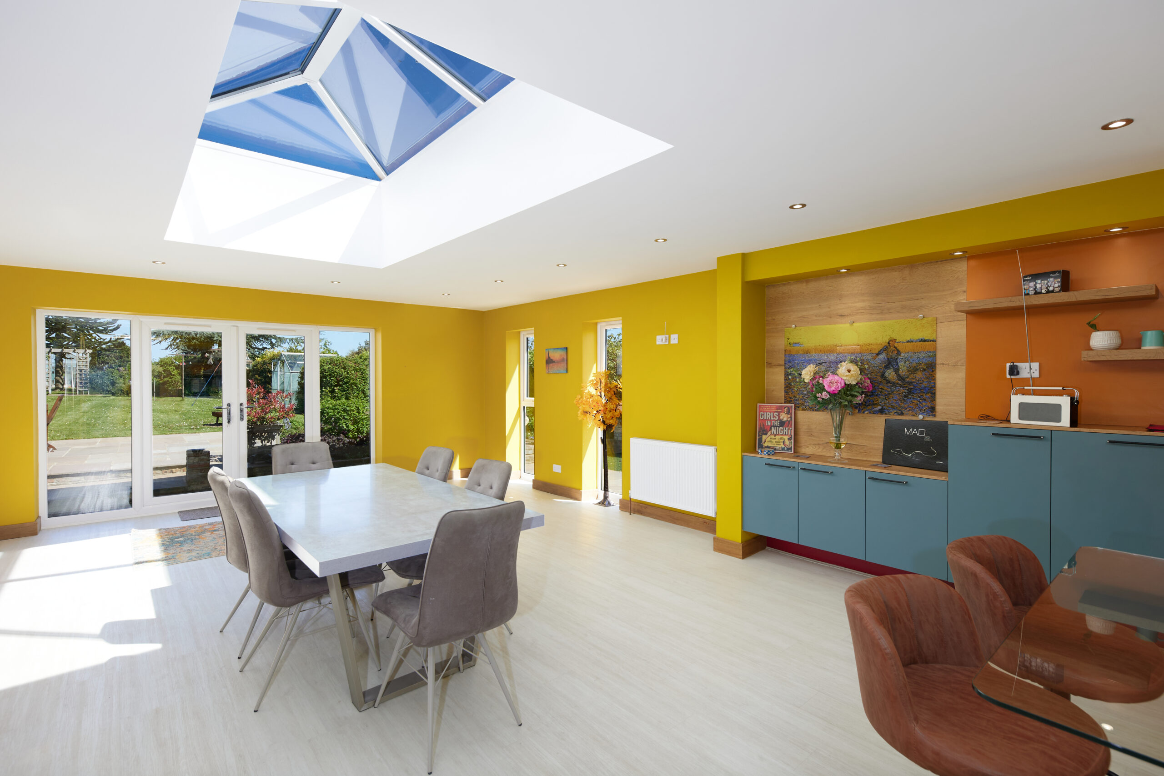
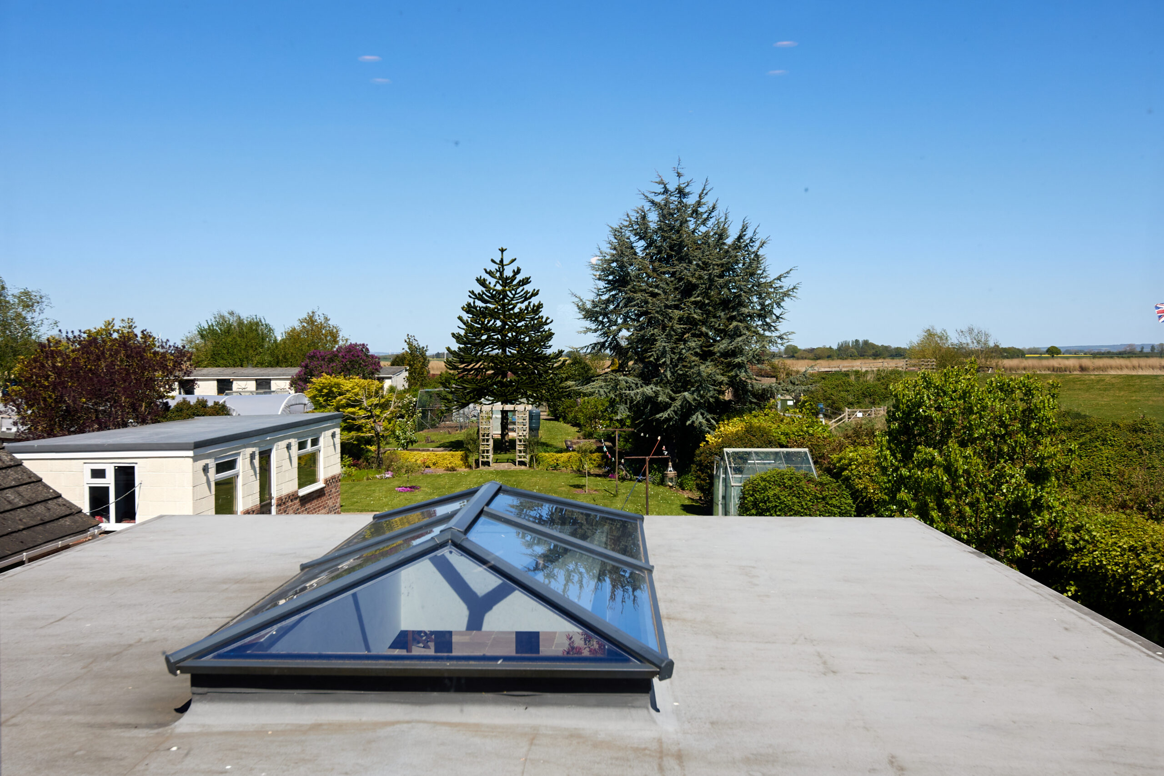
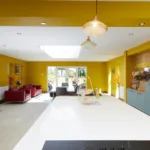
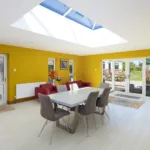
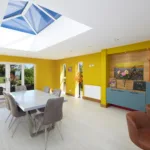
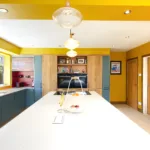
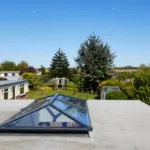
The true centrepiece is the substantial open-plan kitchen, dining and living space, flooded with natural light from skylights above and doors opening directly onto the garden.
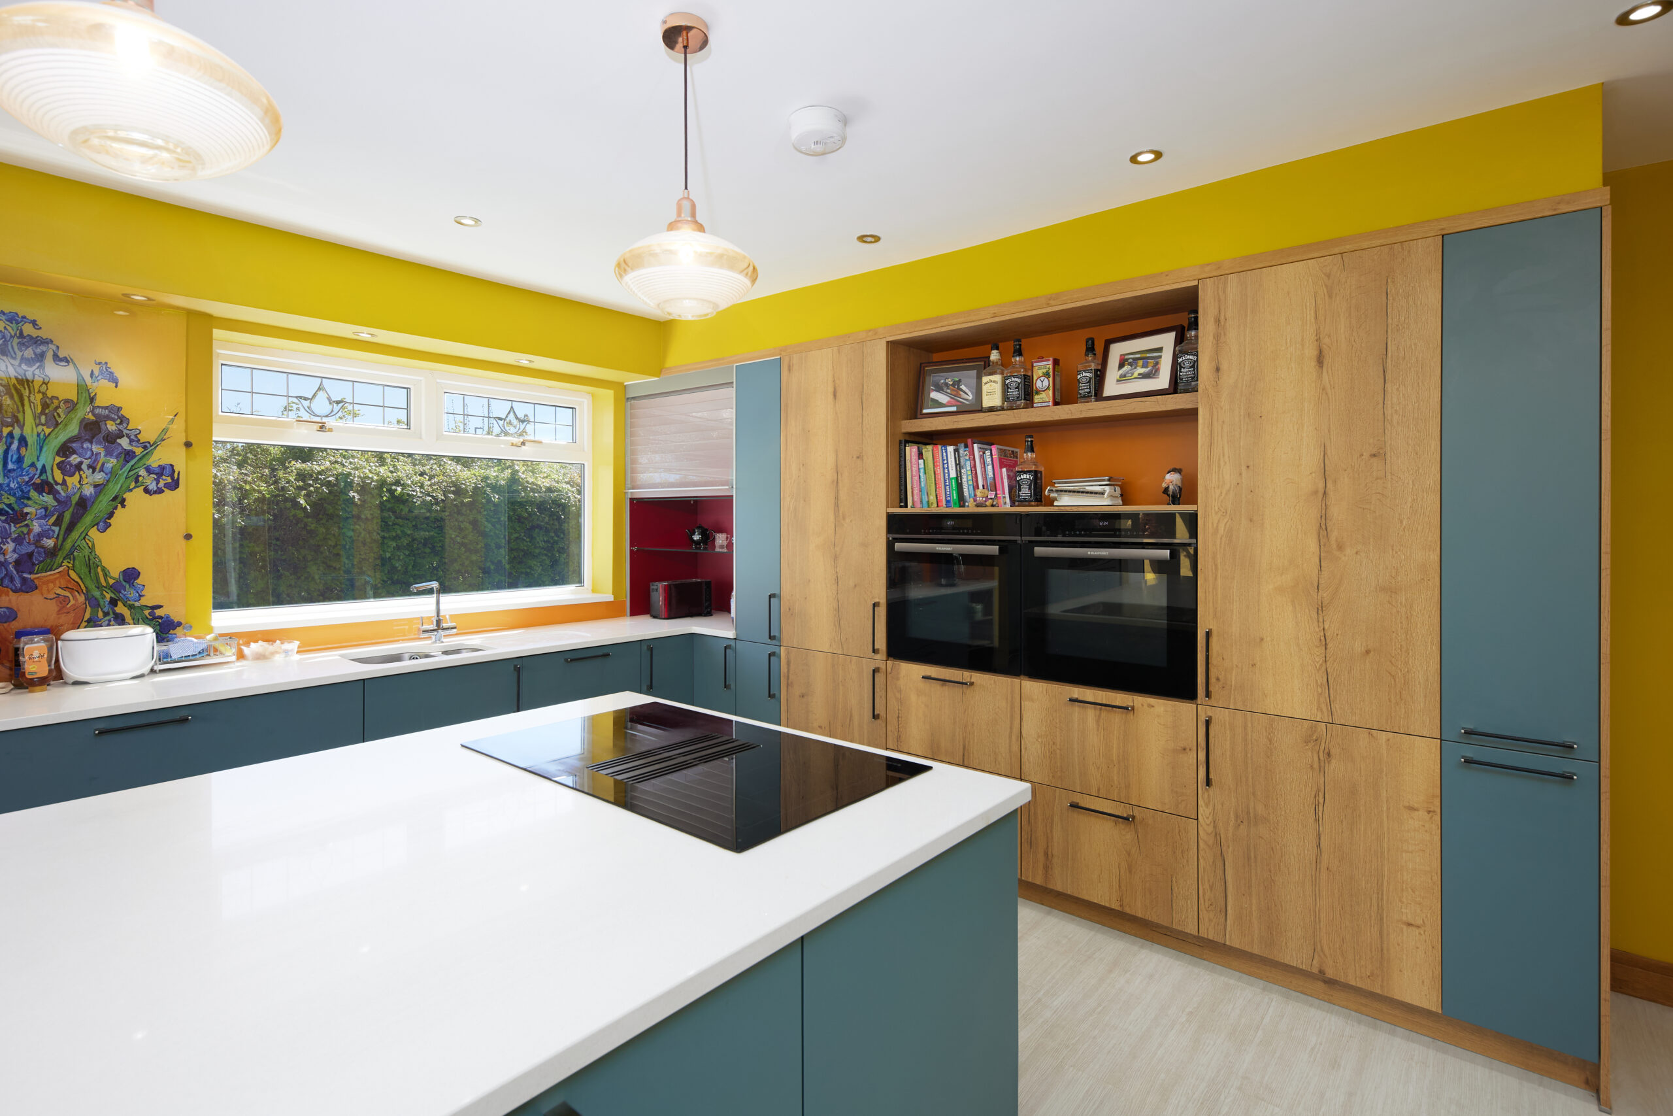
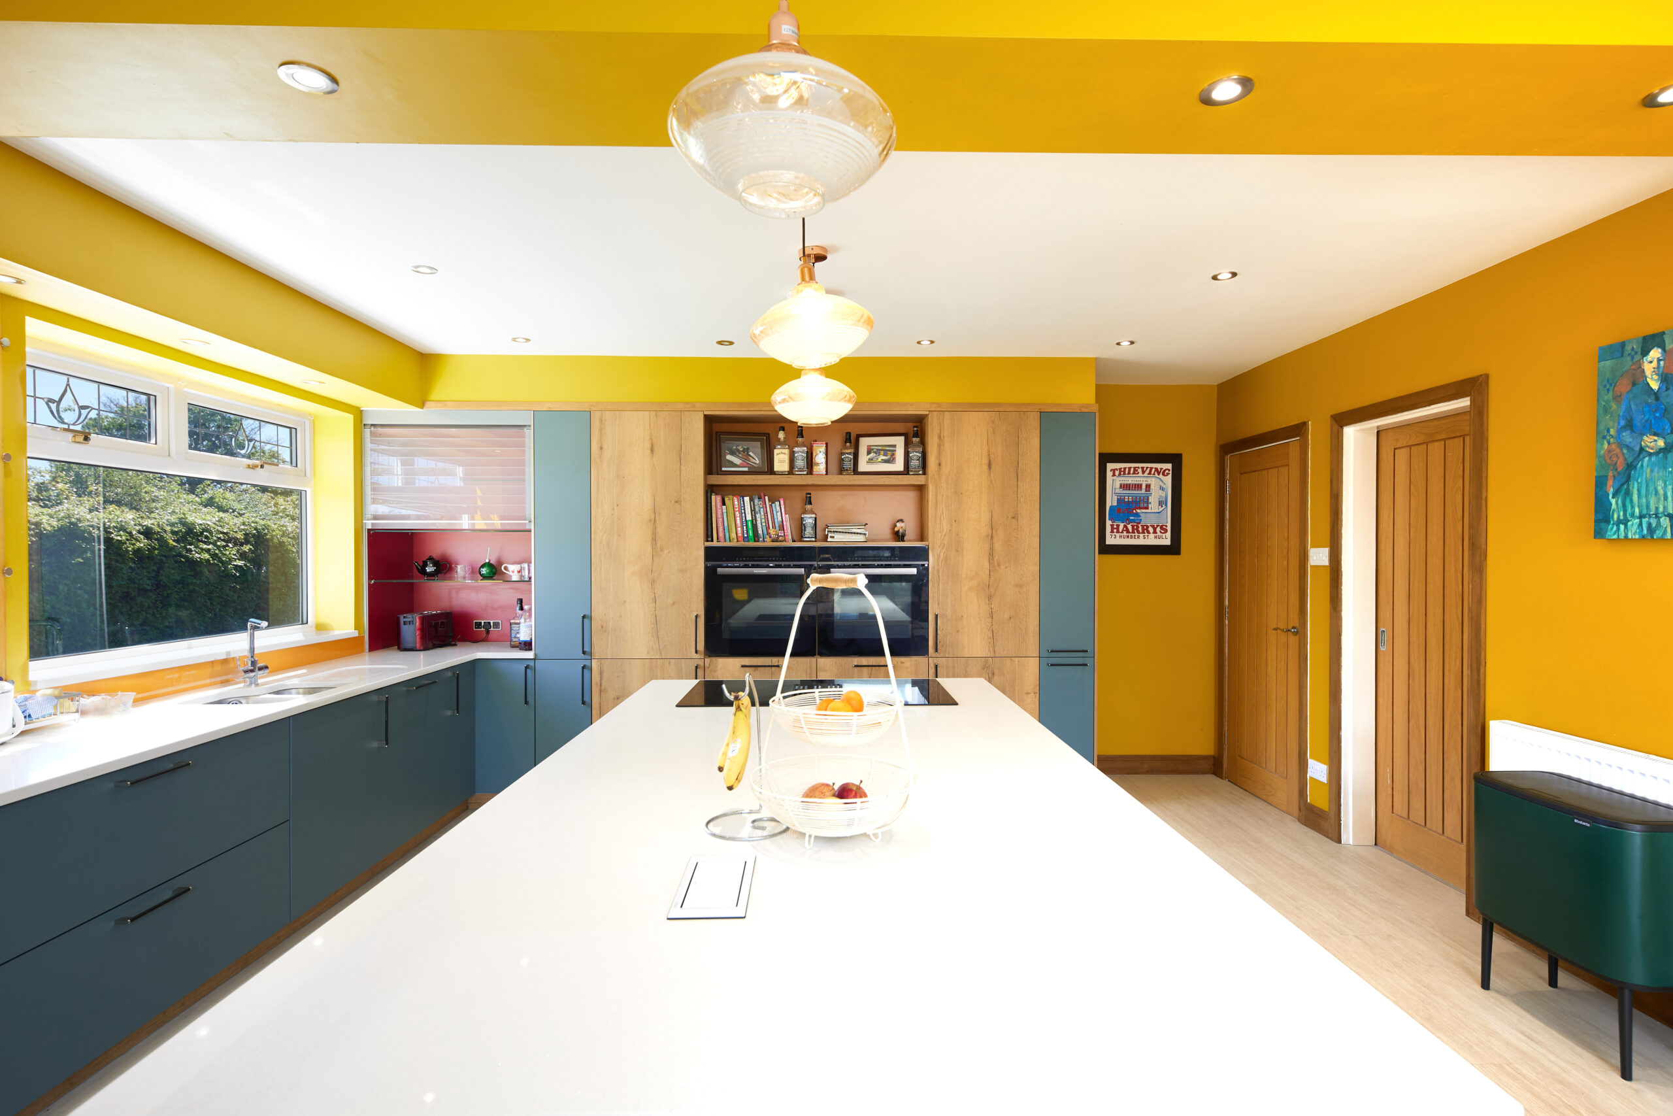
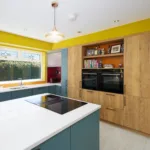
The kitchen itself is a real statement - a bespoke installation from Kitchenmeister, with a specification in excess of £40,000, featuring:
Quartz worktops
High-quality cabinetry with natural oak finishes
Integrated appliances including double oven, hob and dishwasher
Large central island perfect for both cooking and socialising
This is a space designed to be enjoyed - whether hosting, relaxing, or simply spending time as a family.
Living Space
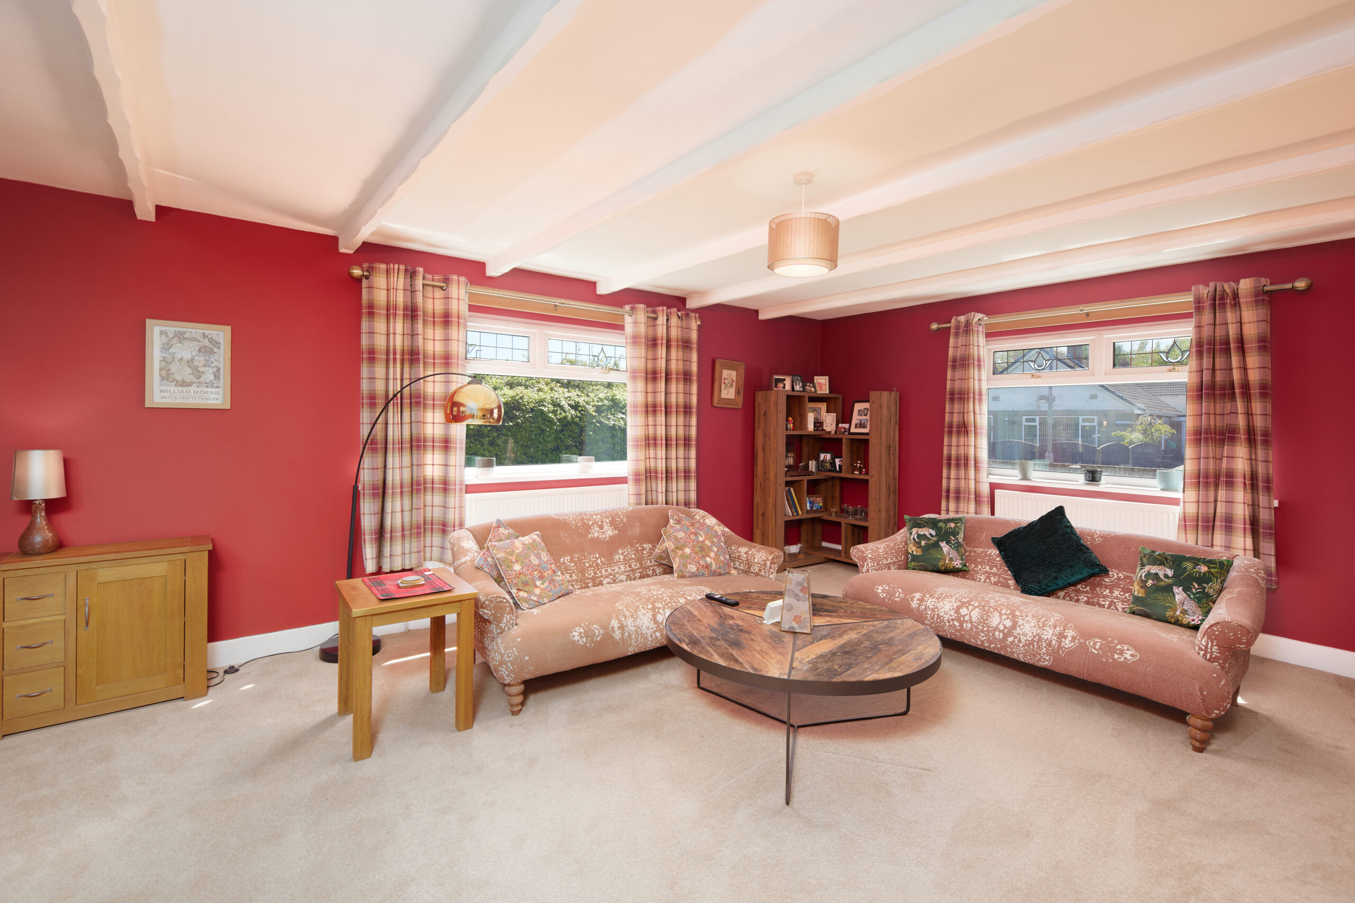
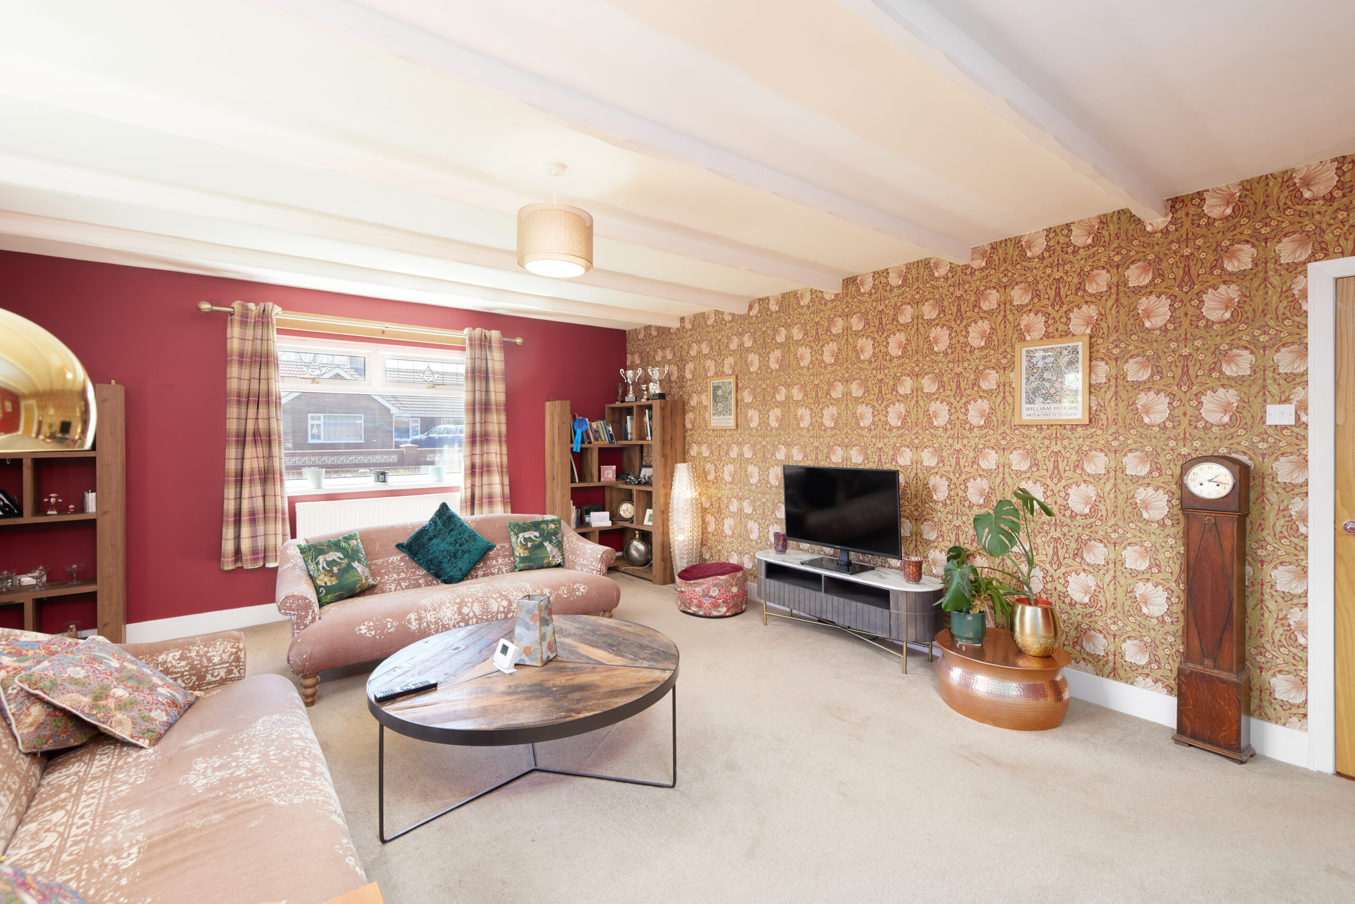
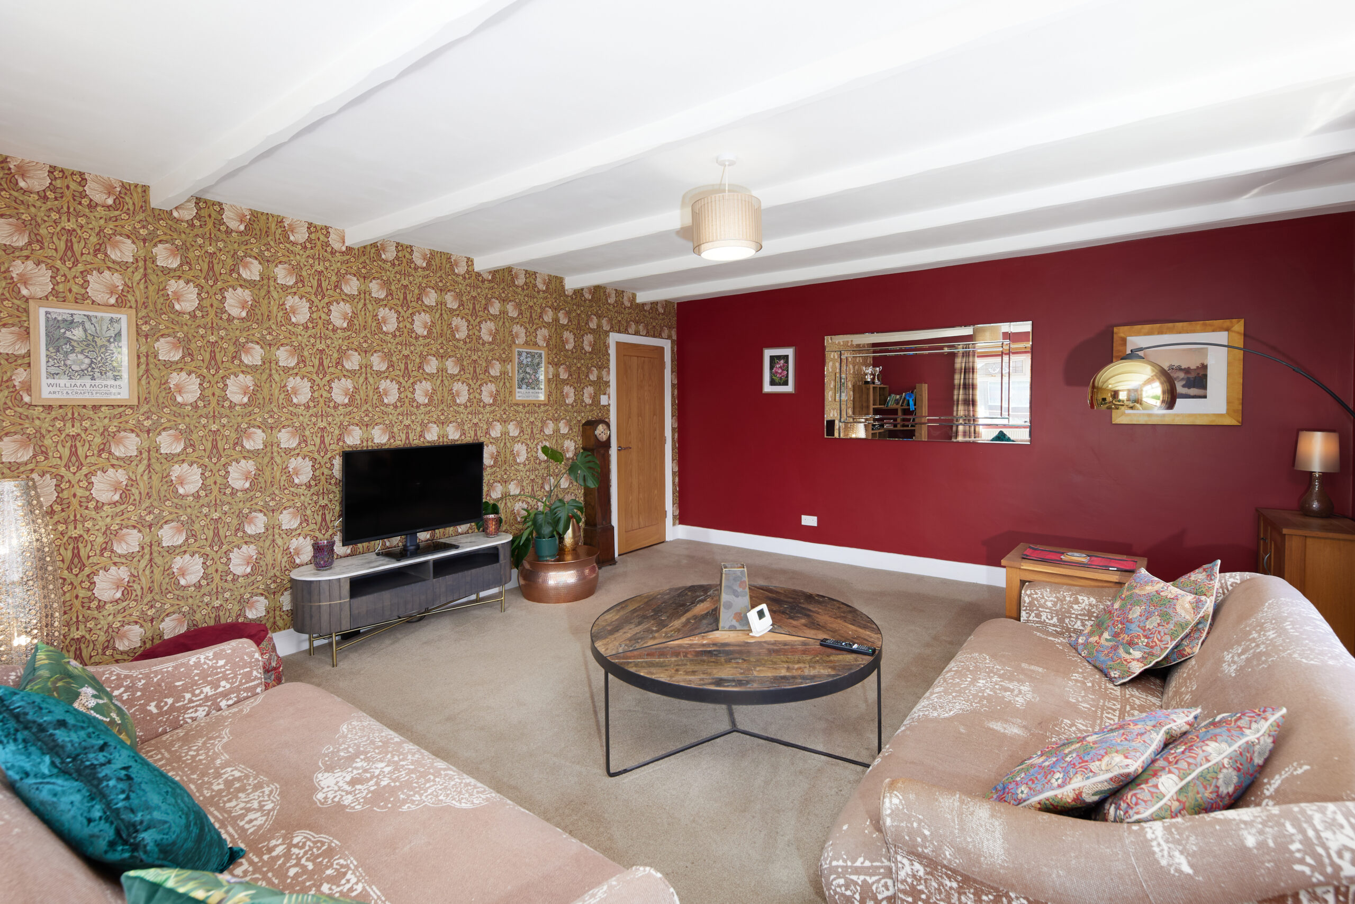
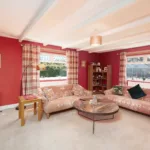
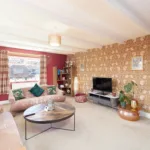
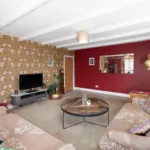
In addition to the open-plan area, the property offers a generous separate living room to the front - a cosy yet spacious setting ideal for quieter evenings.
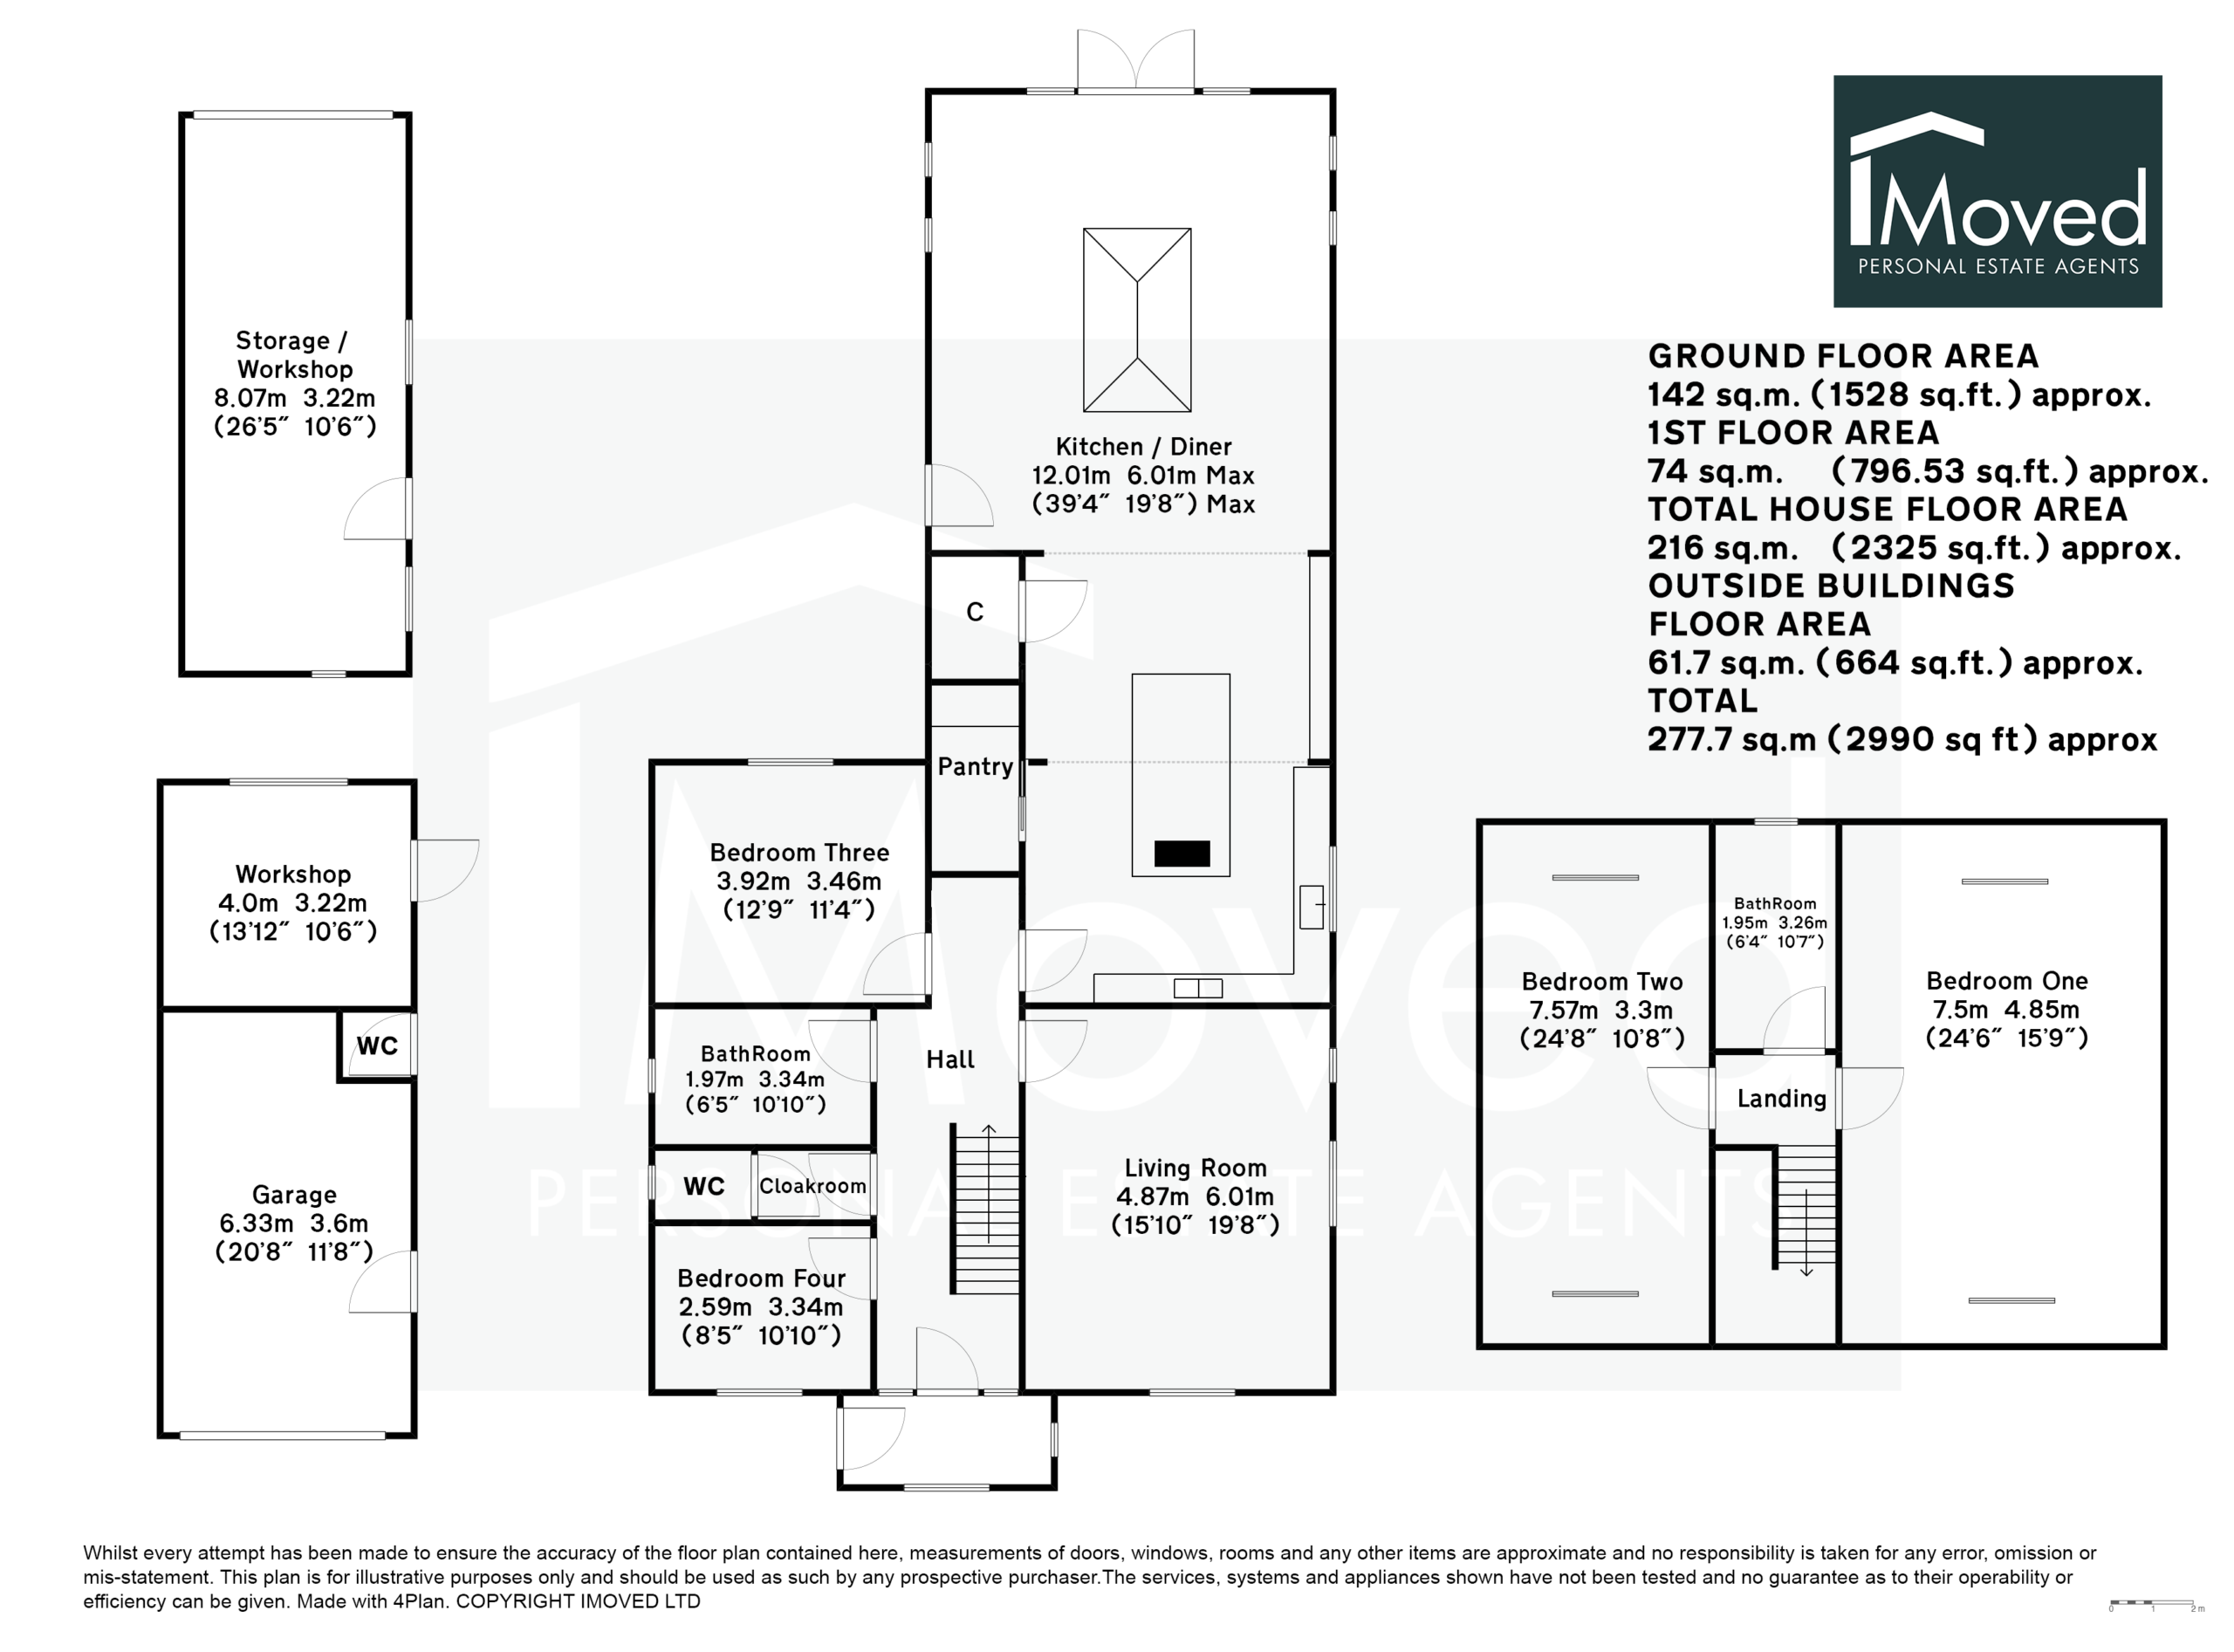
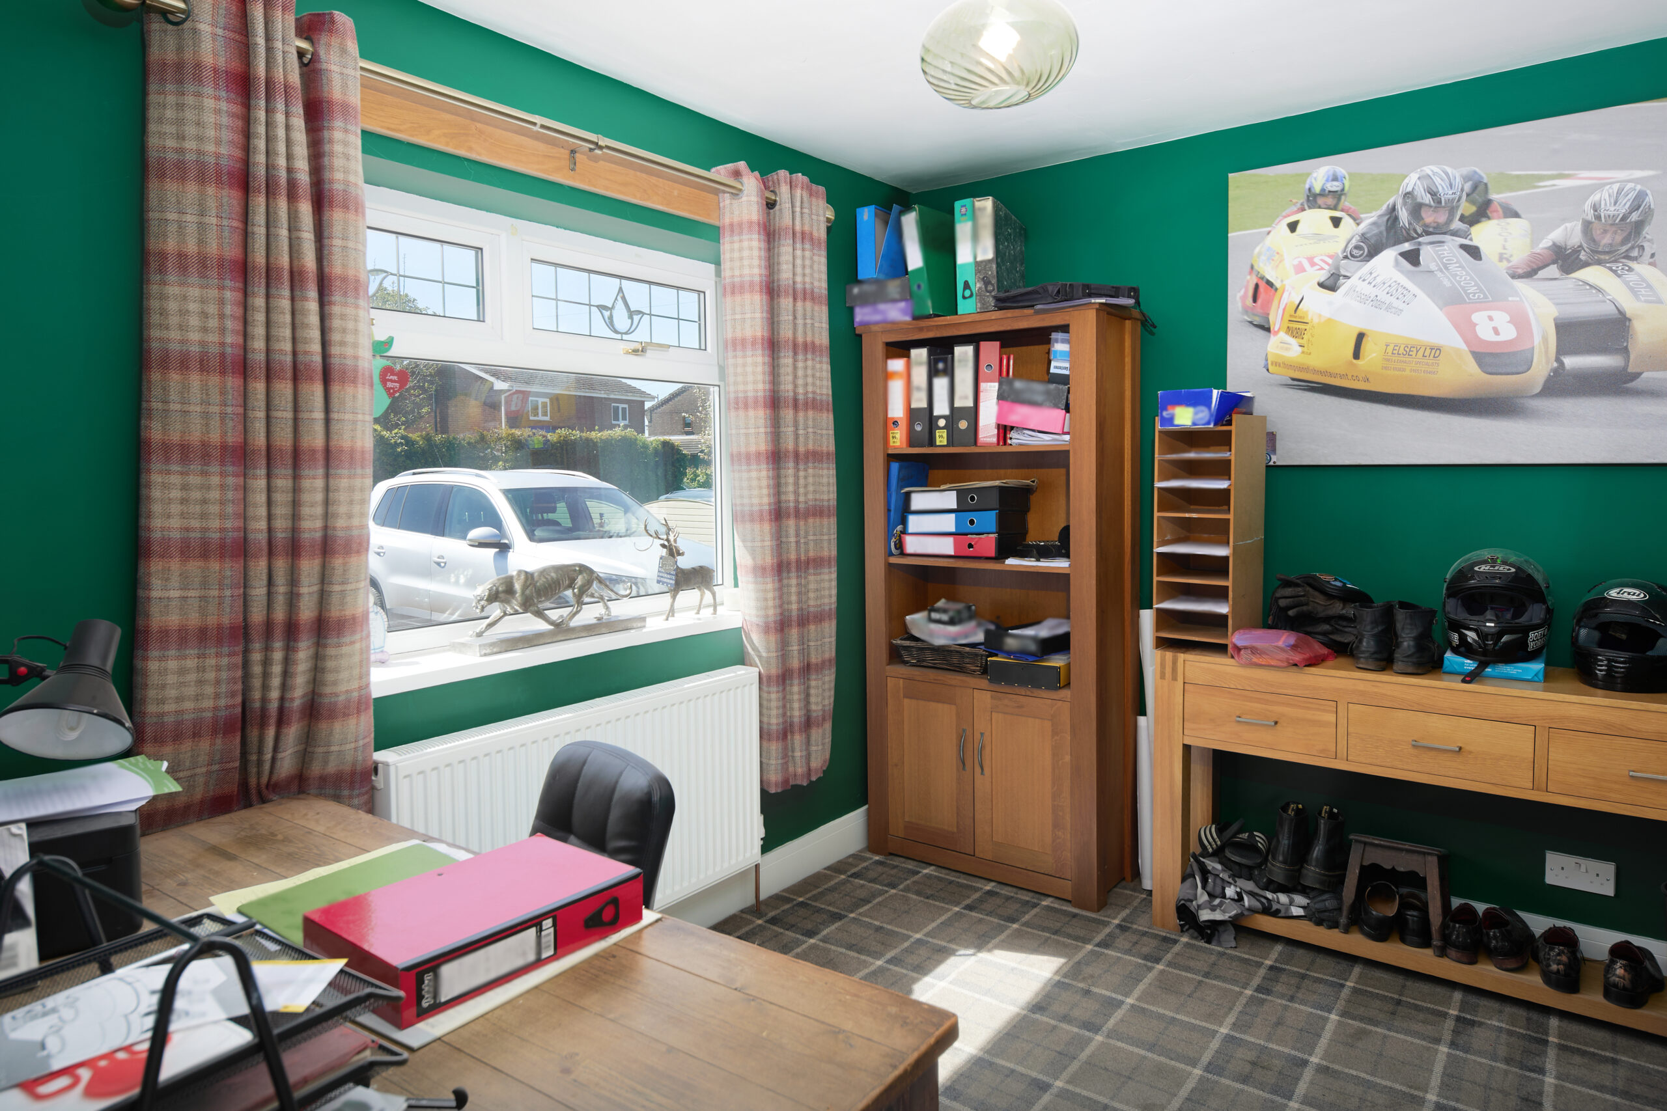
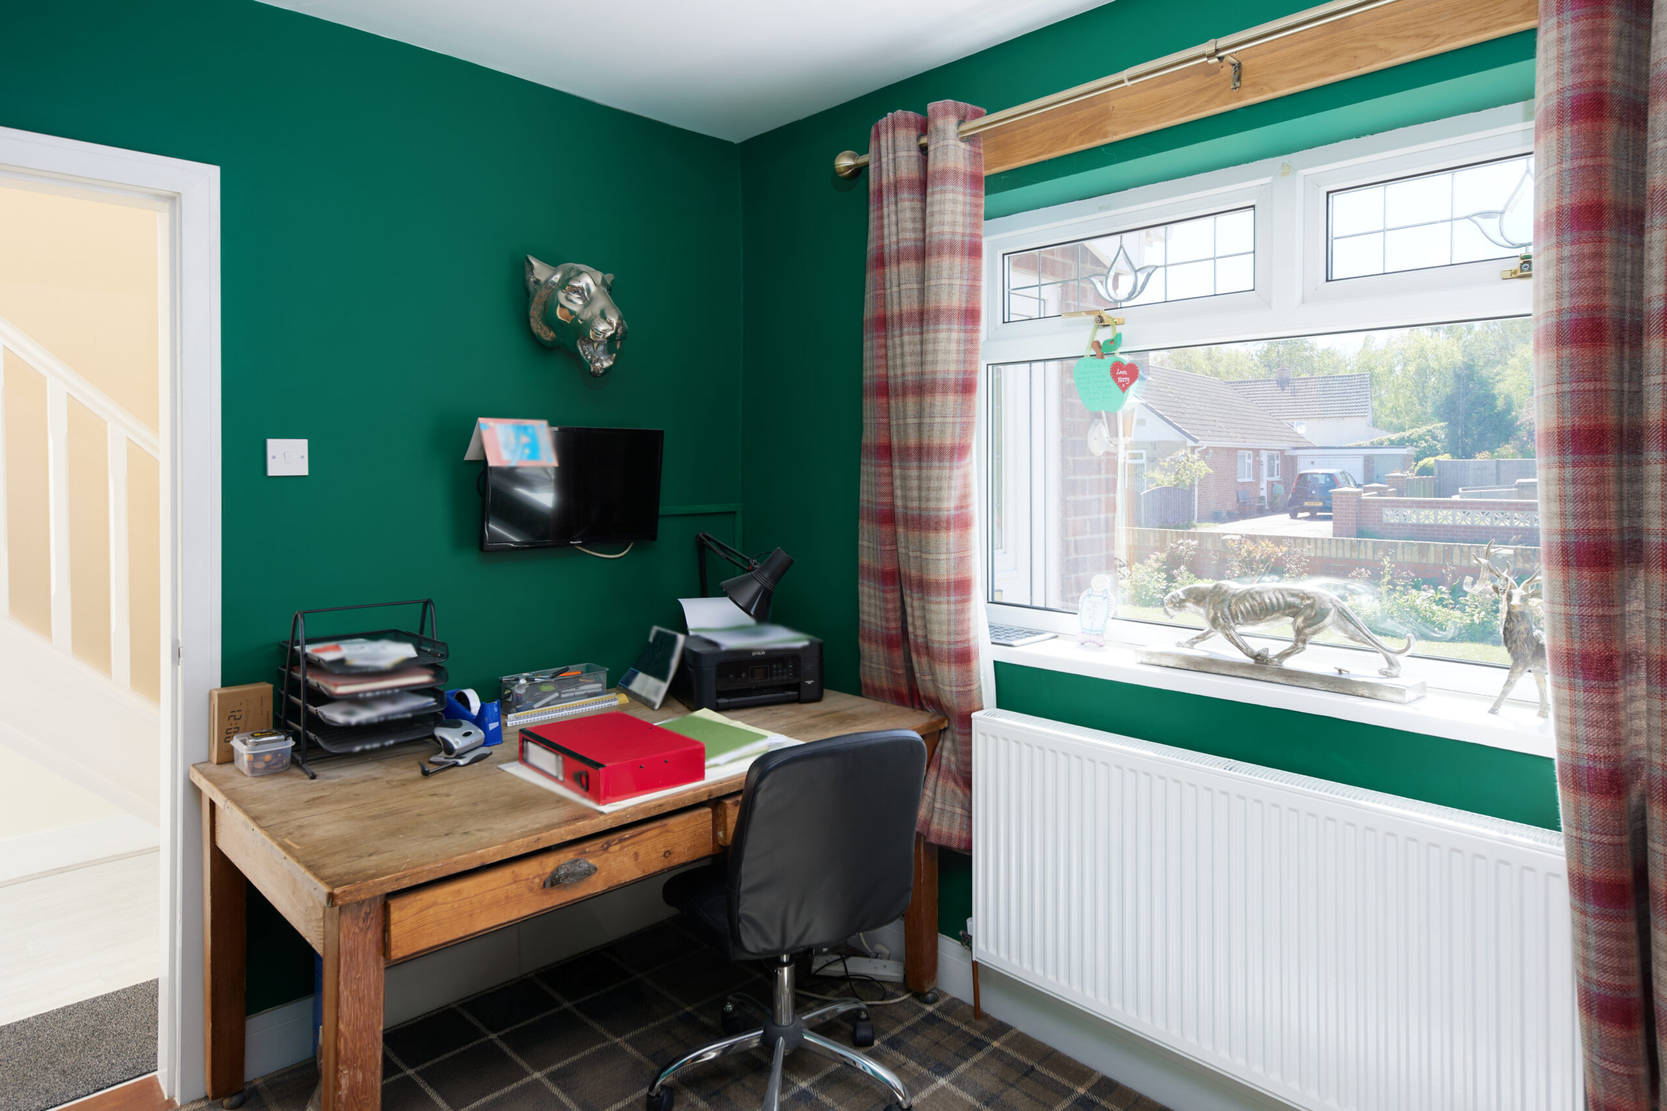
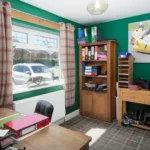
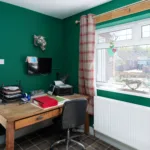
The ground floor also provides further flexibility, with additional rooms that can be utilised as bedrooms, home offices or snug spaces depending on your needs.
Bedrooms & Bathrooms
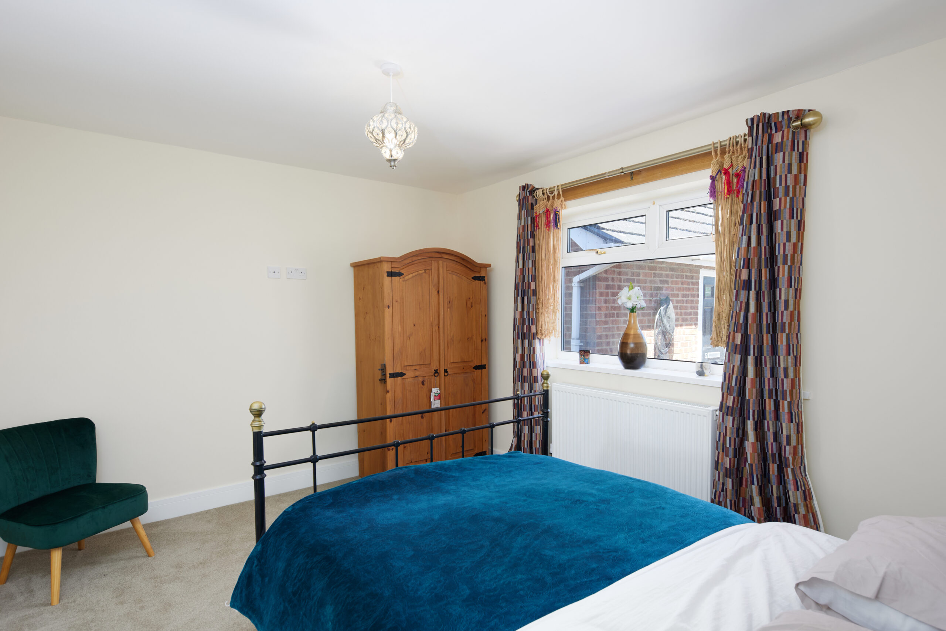
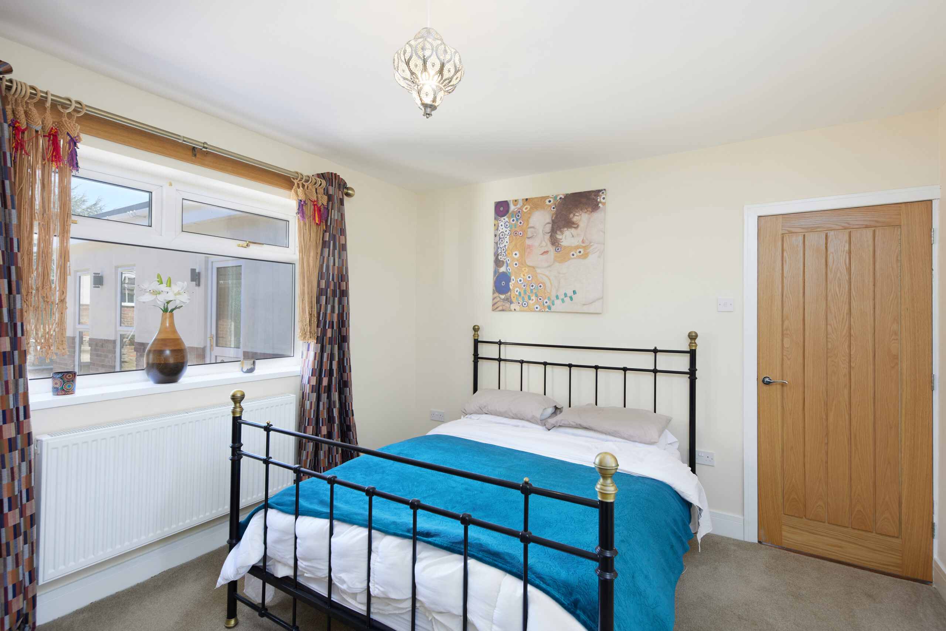
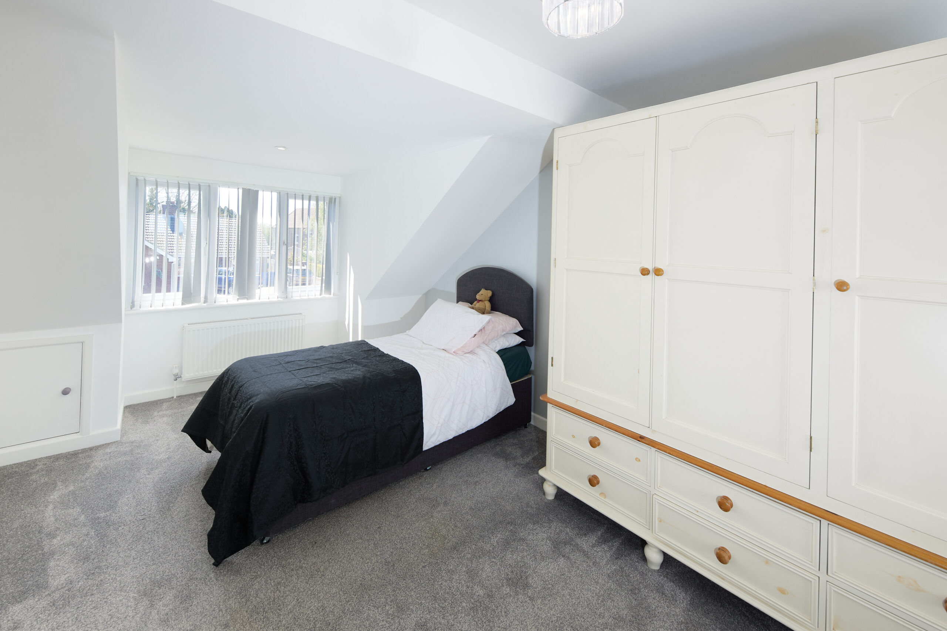
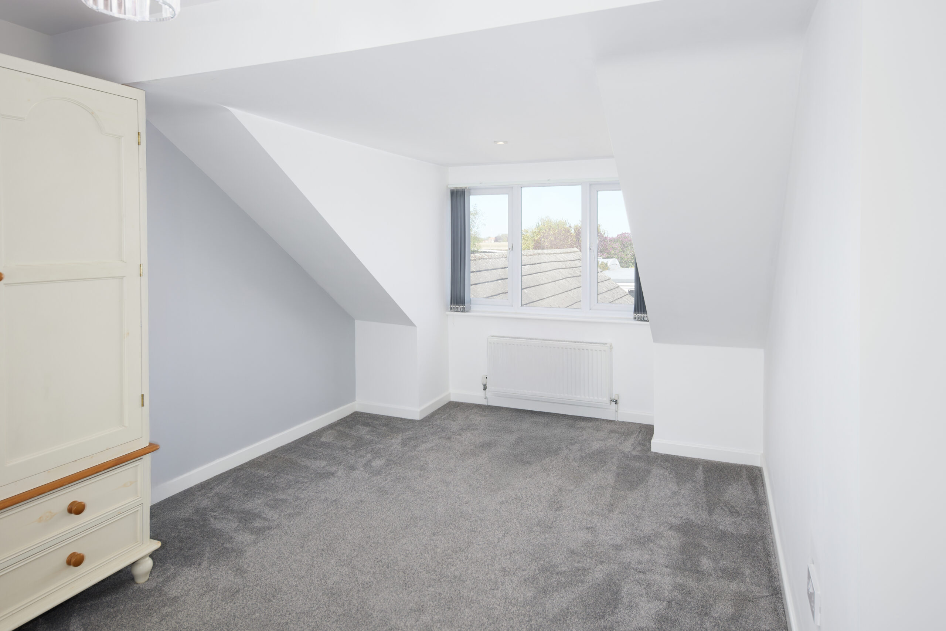
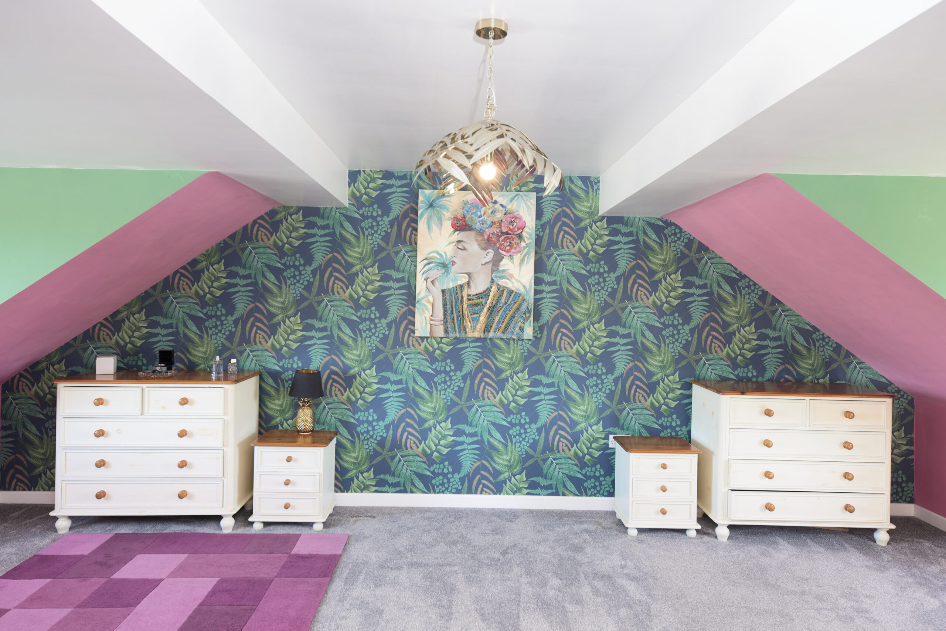
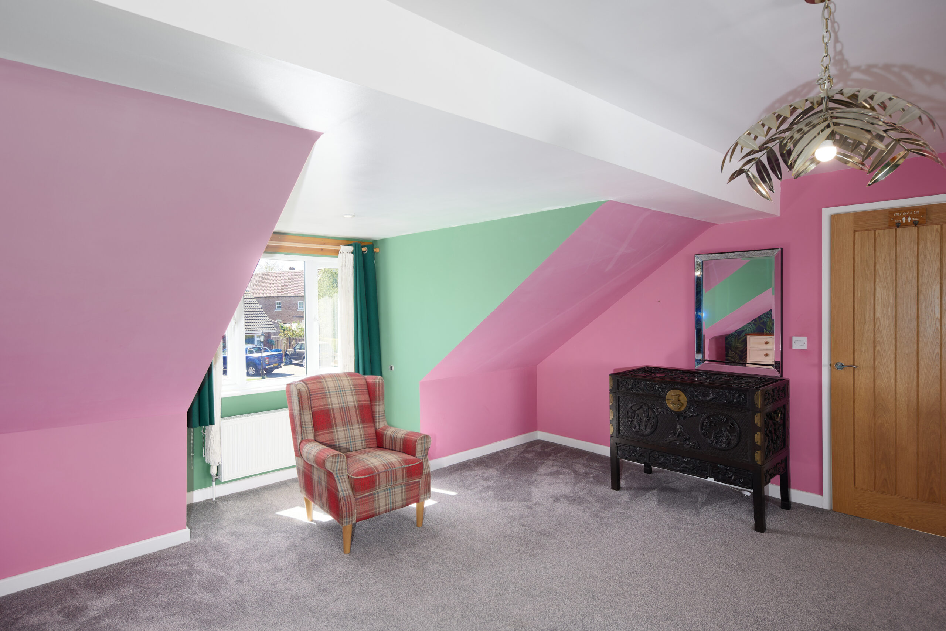
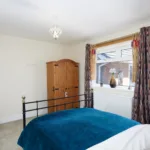
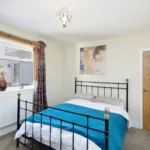
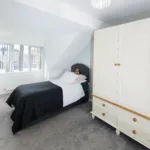
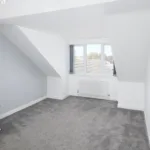
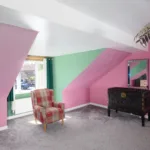
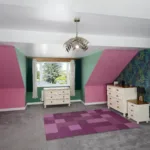
The property offers four well-proportioned bedrooms, with a layout that suits a variety of lifestyles - whether families, downsizers wanting space, or those working from home.
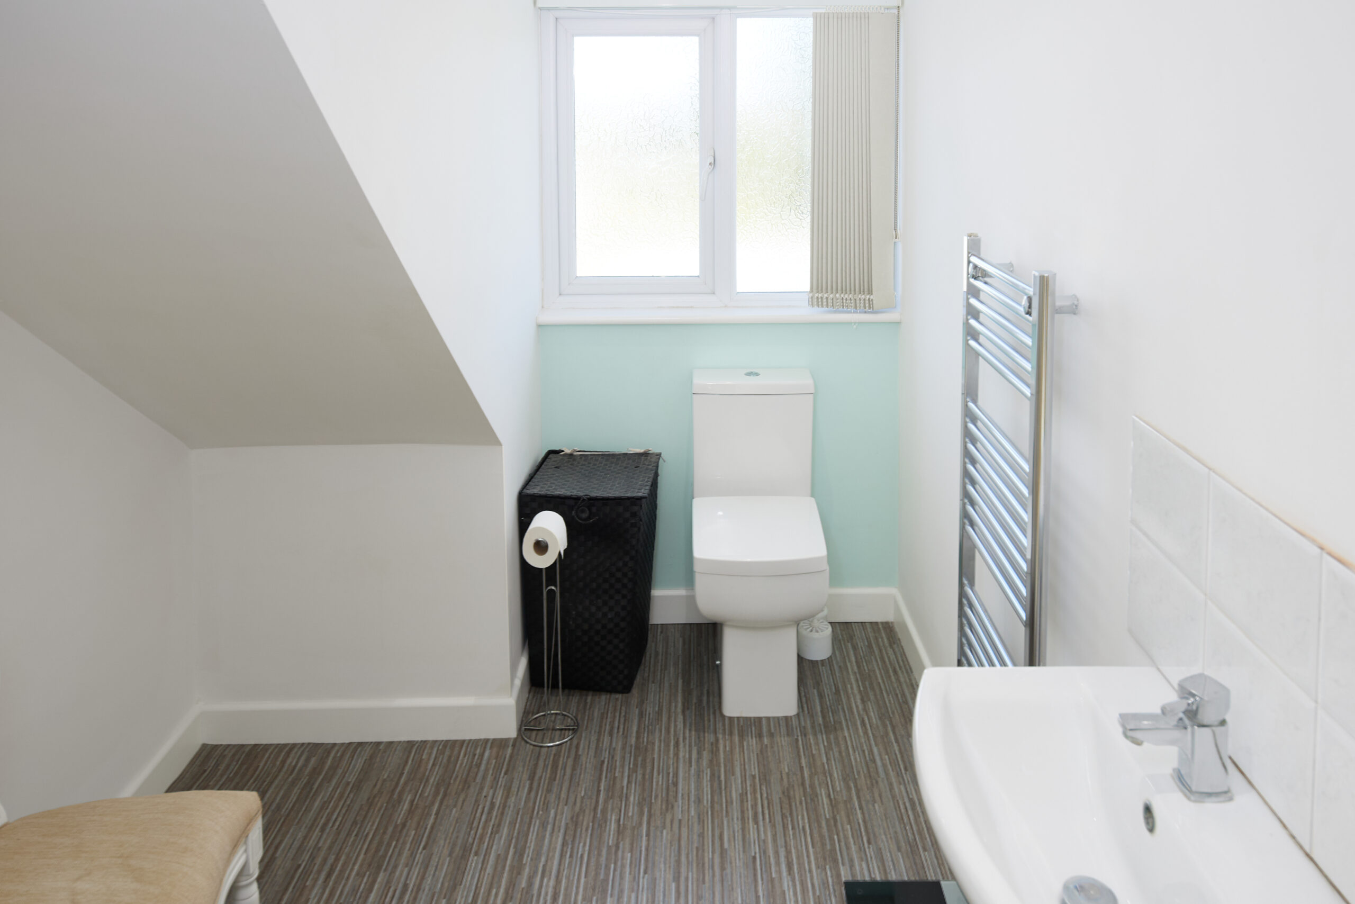
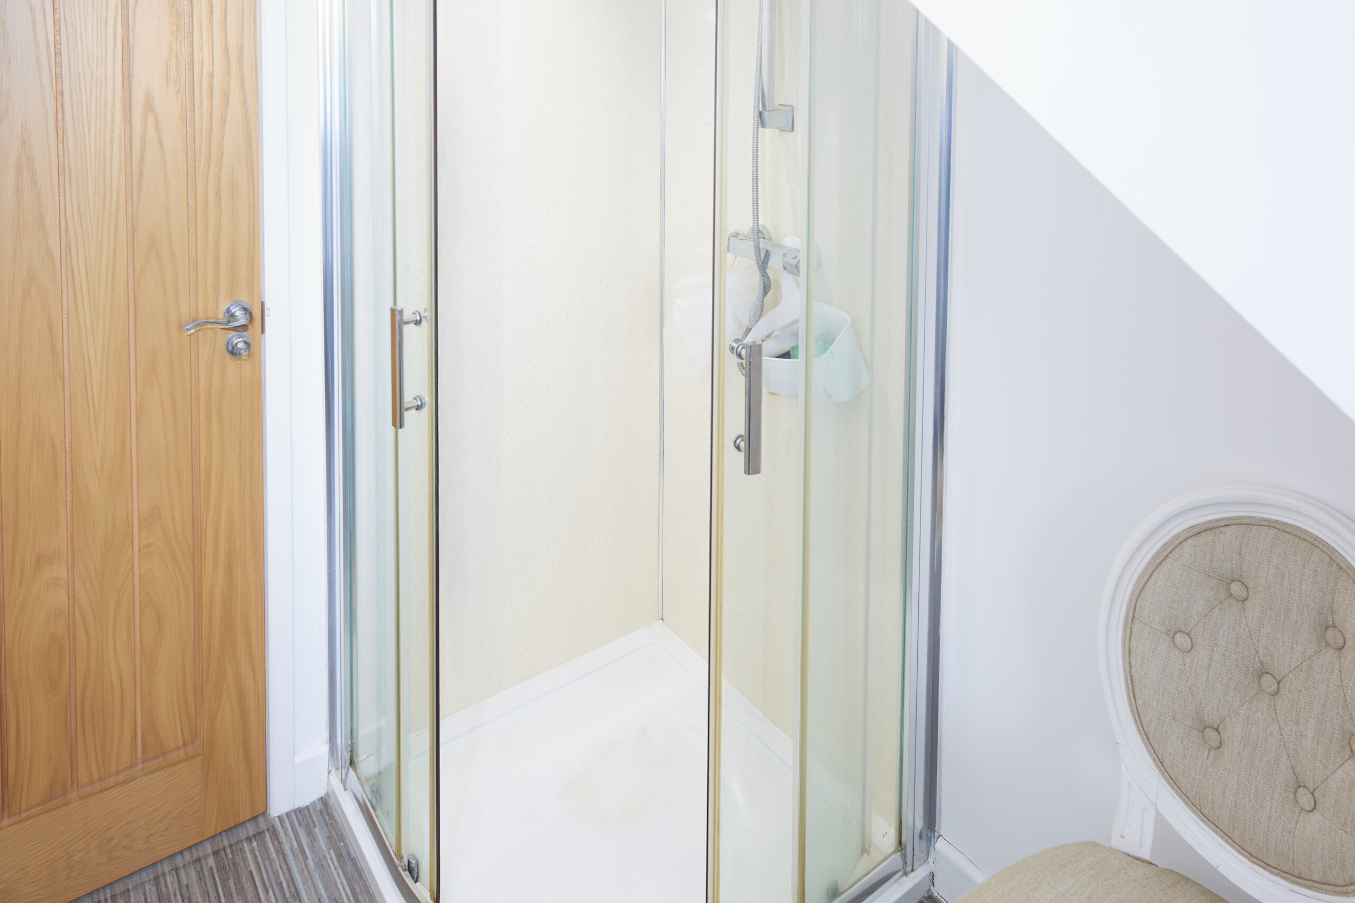
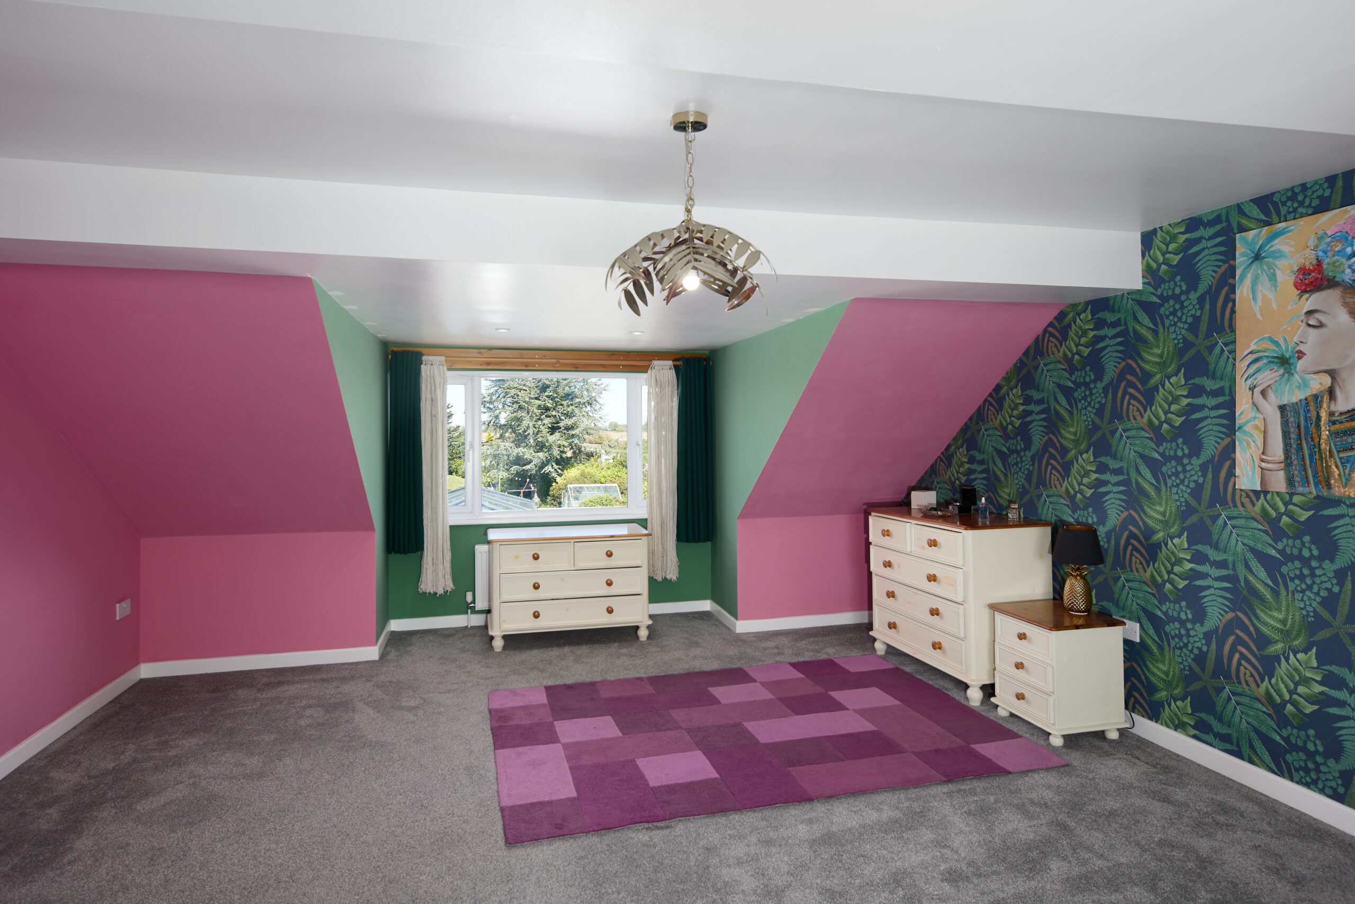
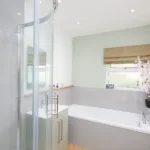
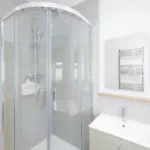
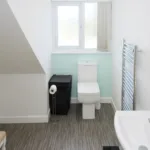
Upstairs, the dormer extension creates particularly generous bedrooms, complemented by a modern family bathroom.
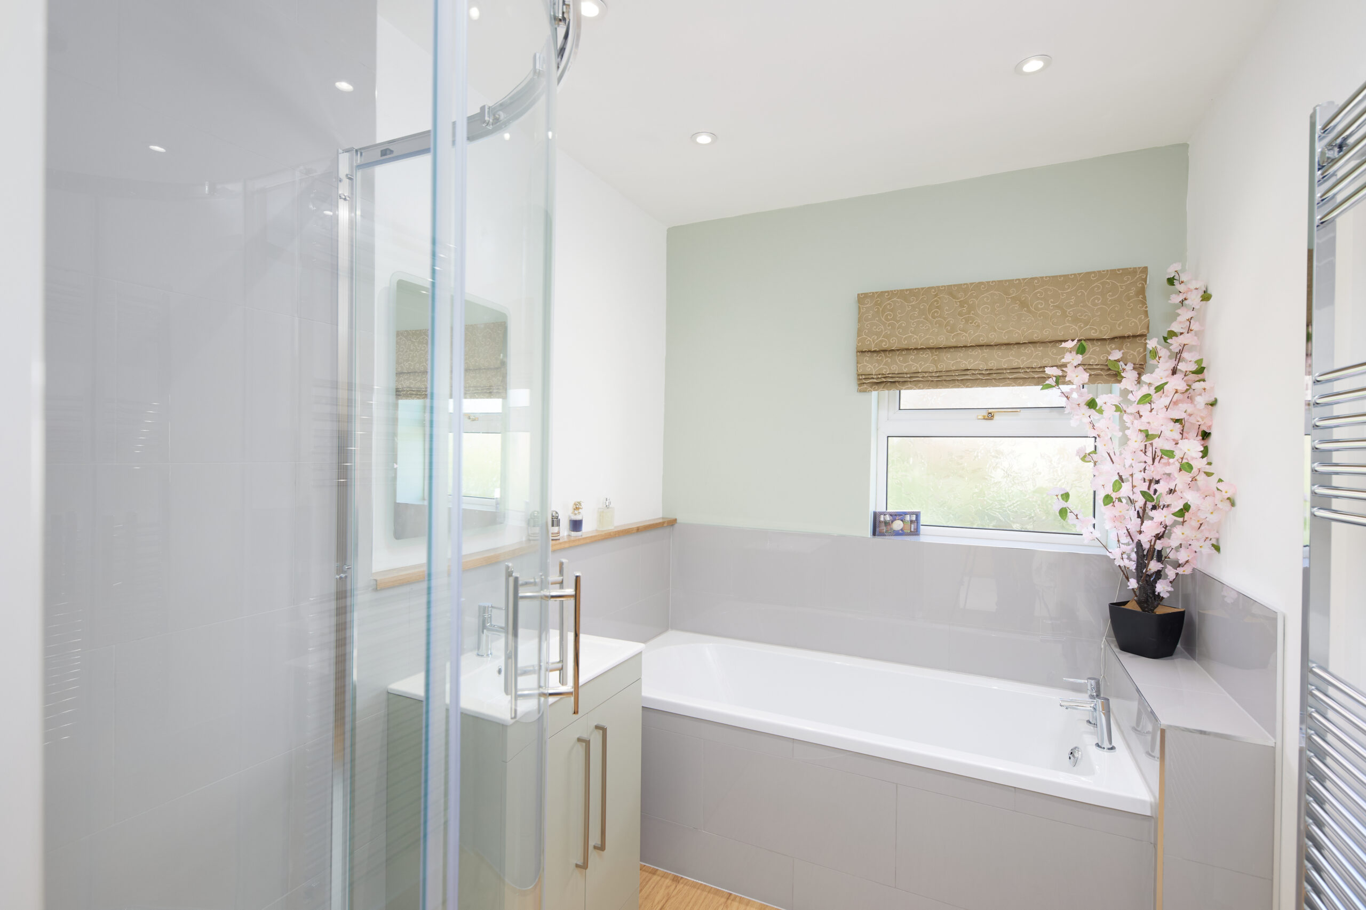
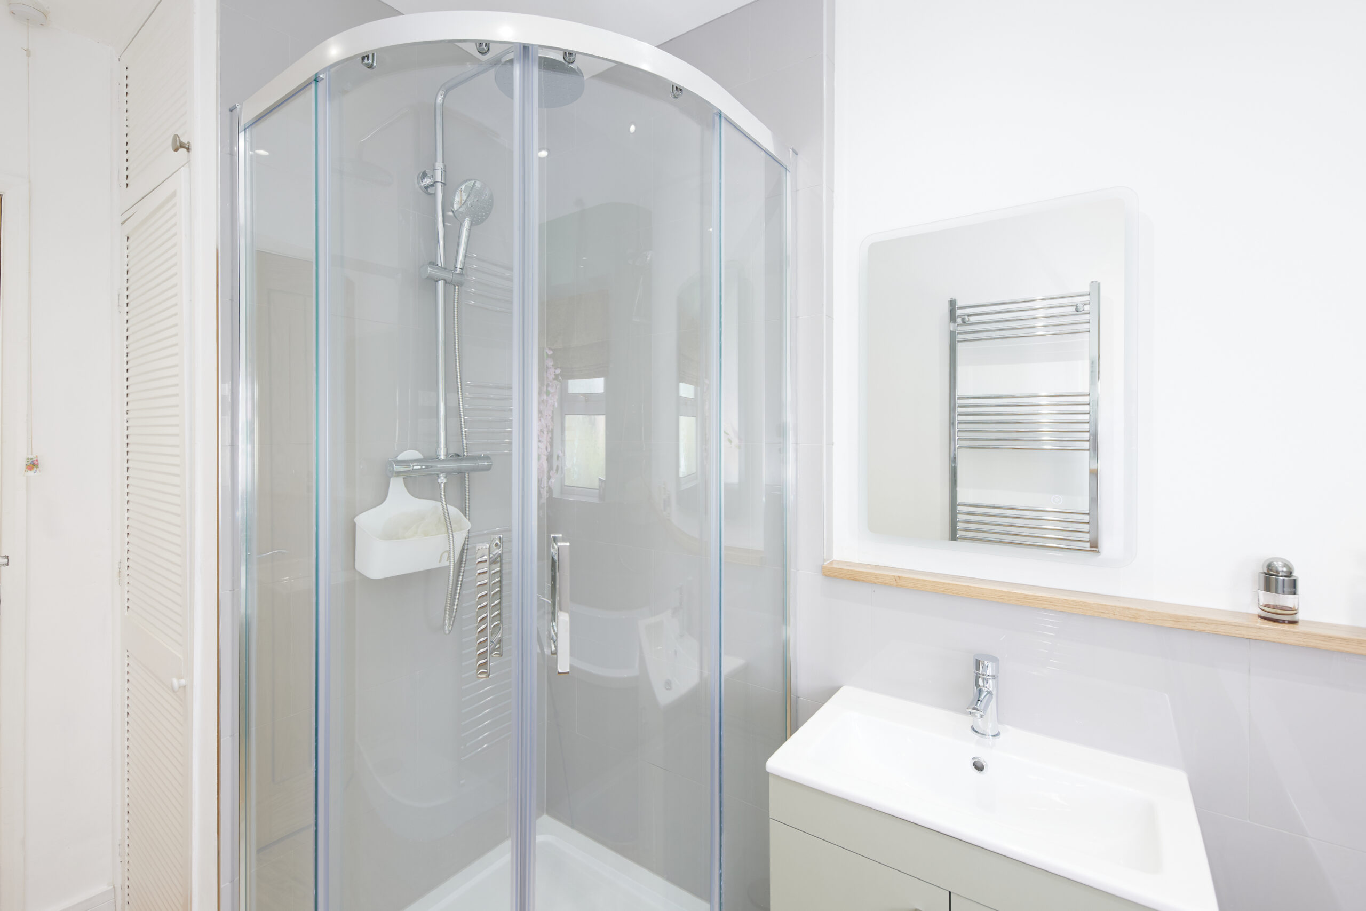
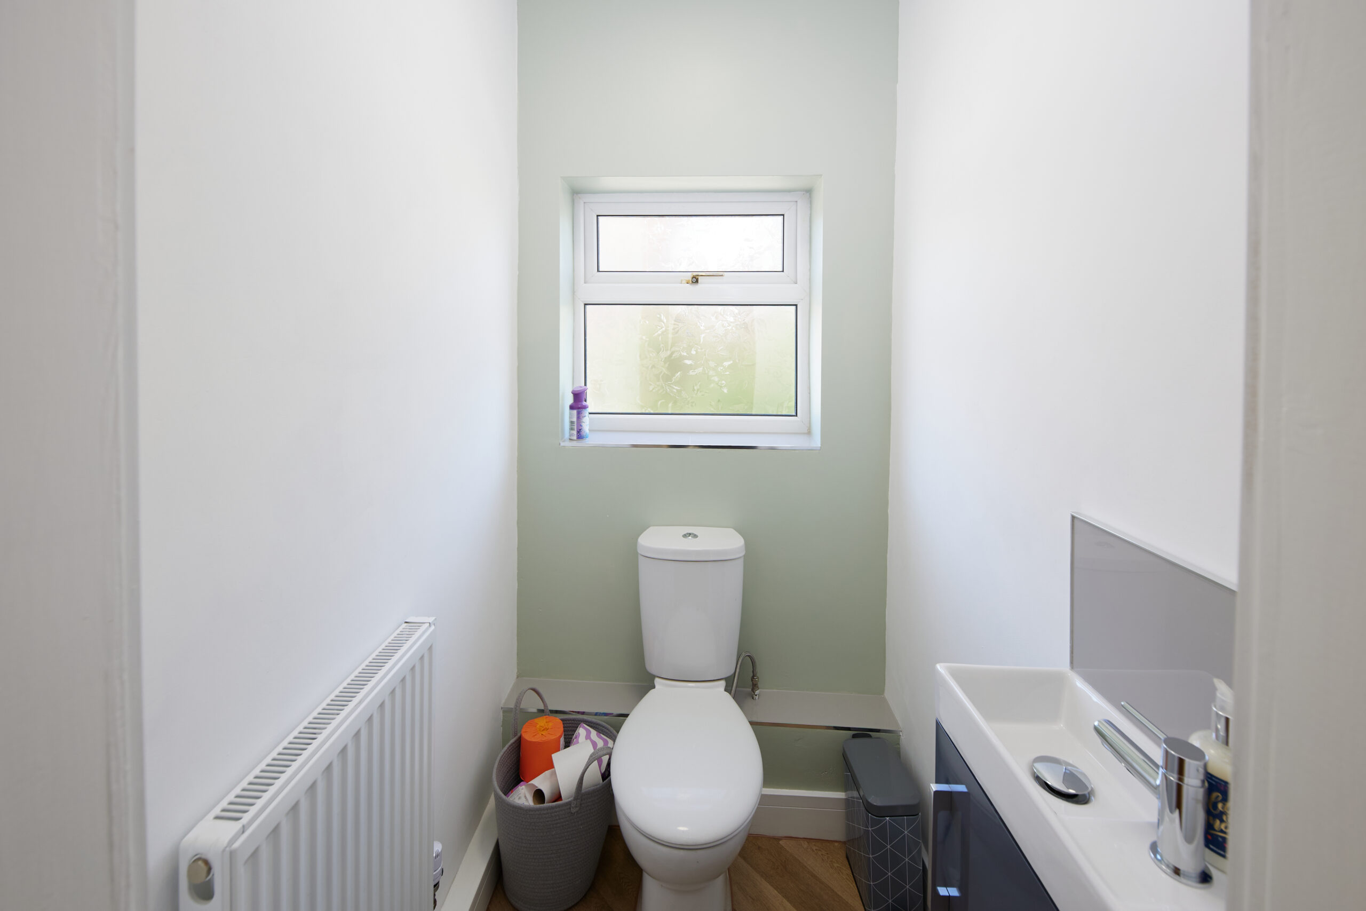
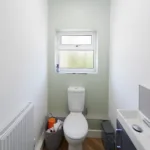
The bathrooms are finished to a high standard, offering clean, contemporary styling and practicality.
Outside Space
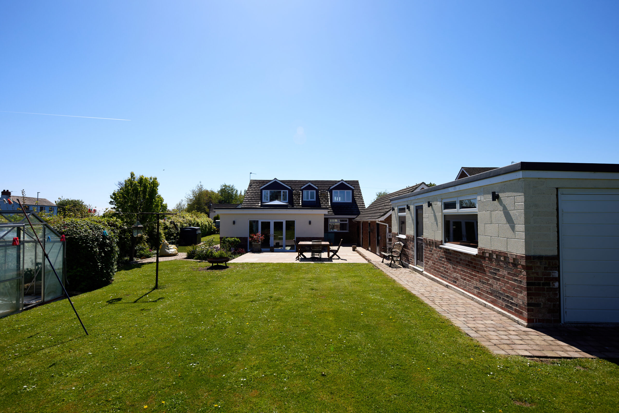
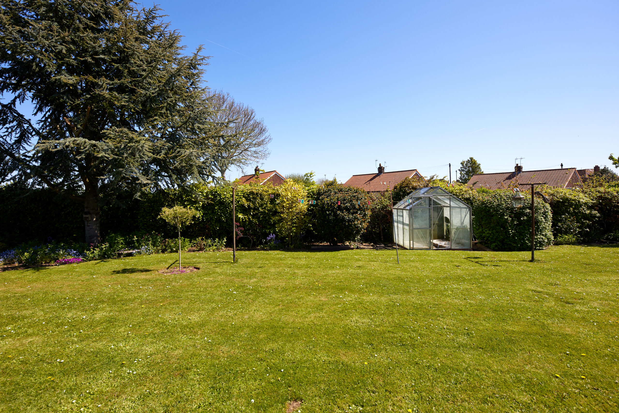
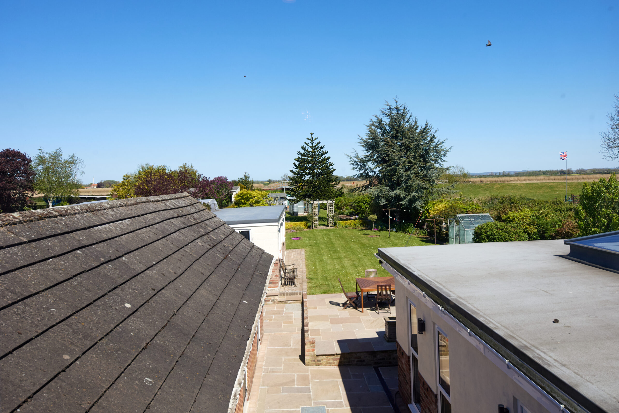
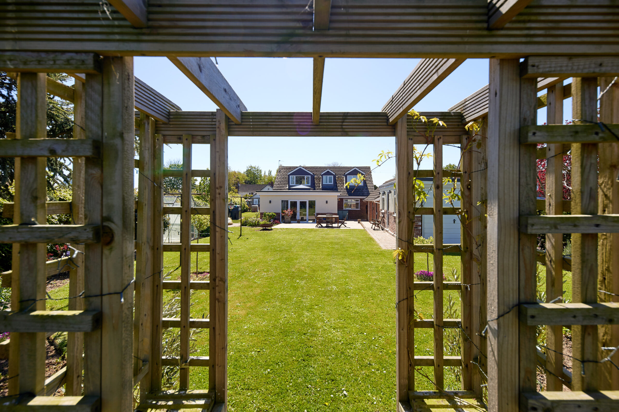
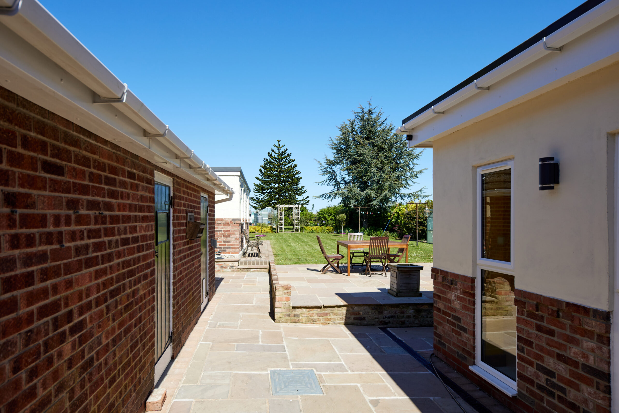
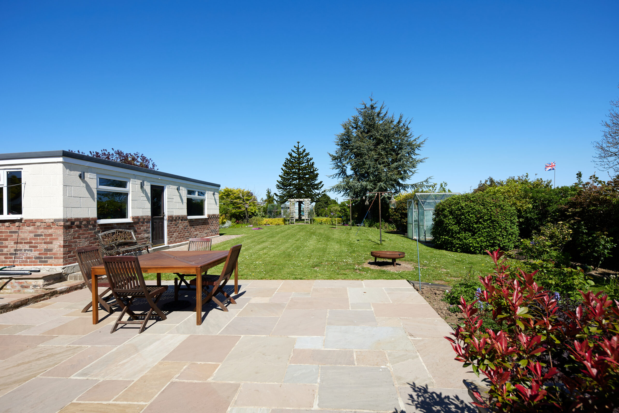
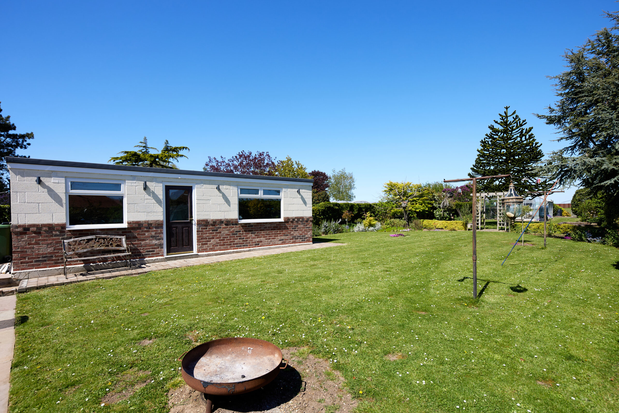
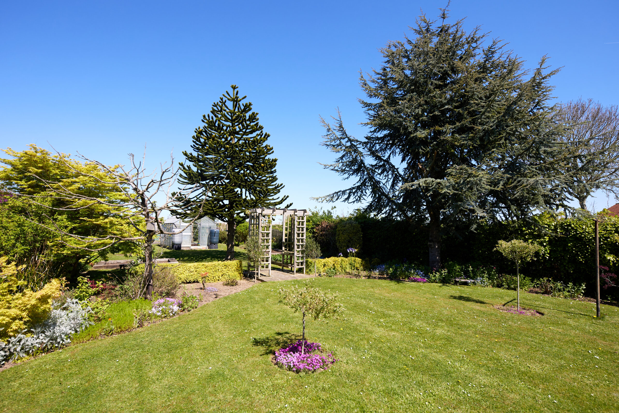
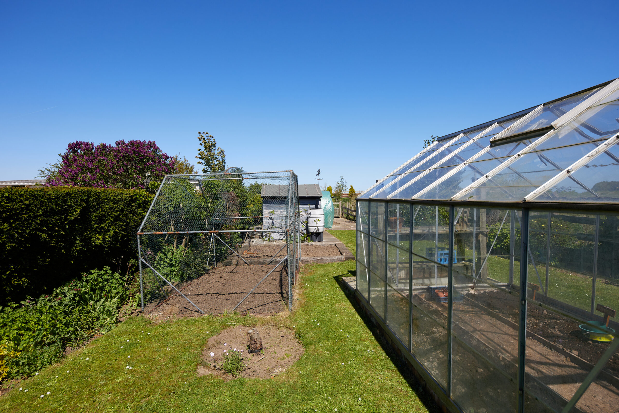
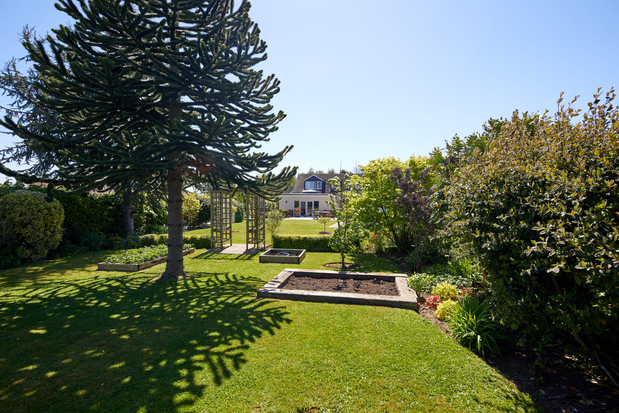
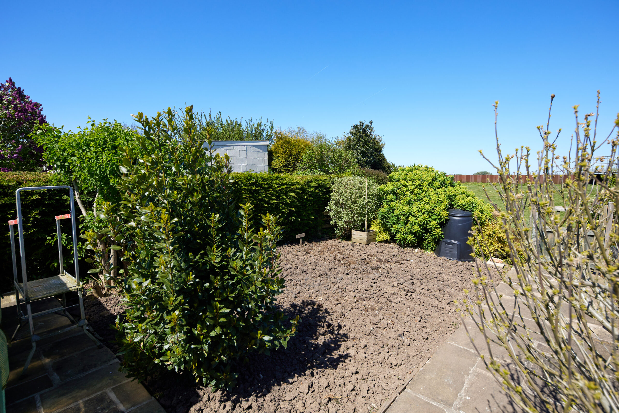
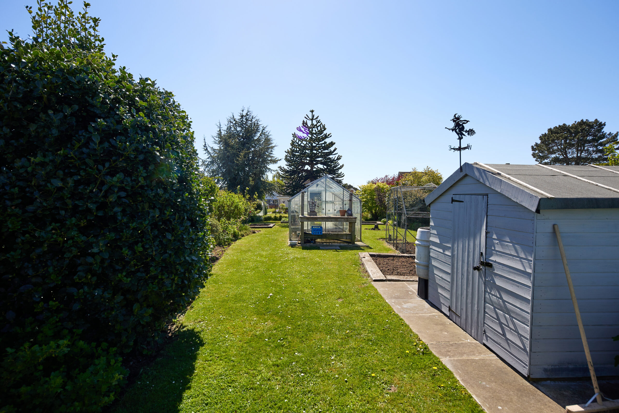
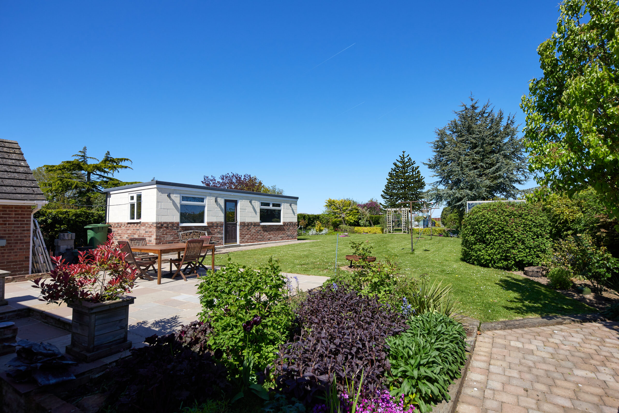
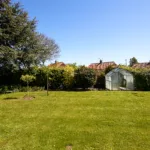
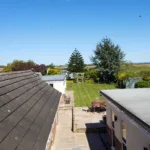
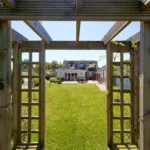
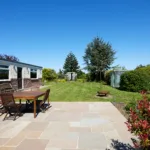
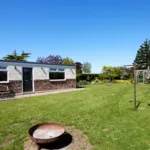
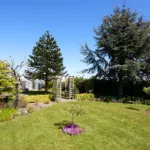
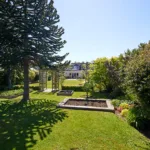
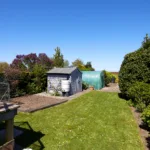
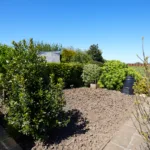
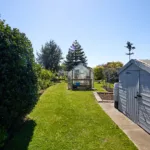
The rear garden is a real highlight - private, well-maintained and ideal for outdoor living.
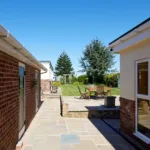
Large patio area perfect for entertaining
Expansive lawn with established planting
Open aspect views to the rear
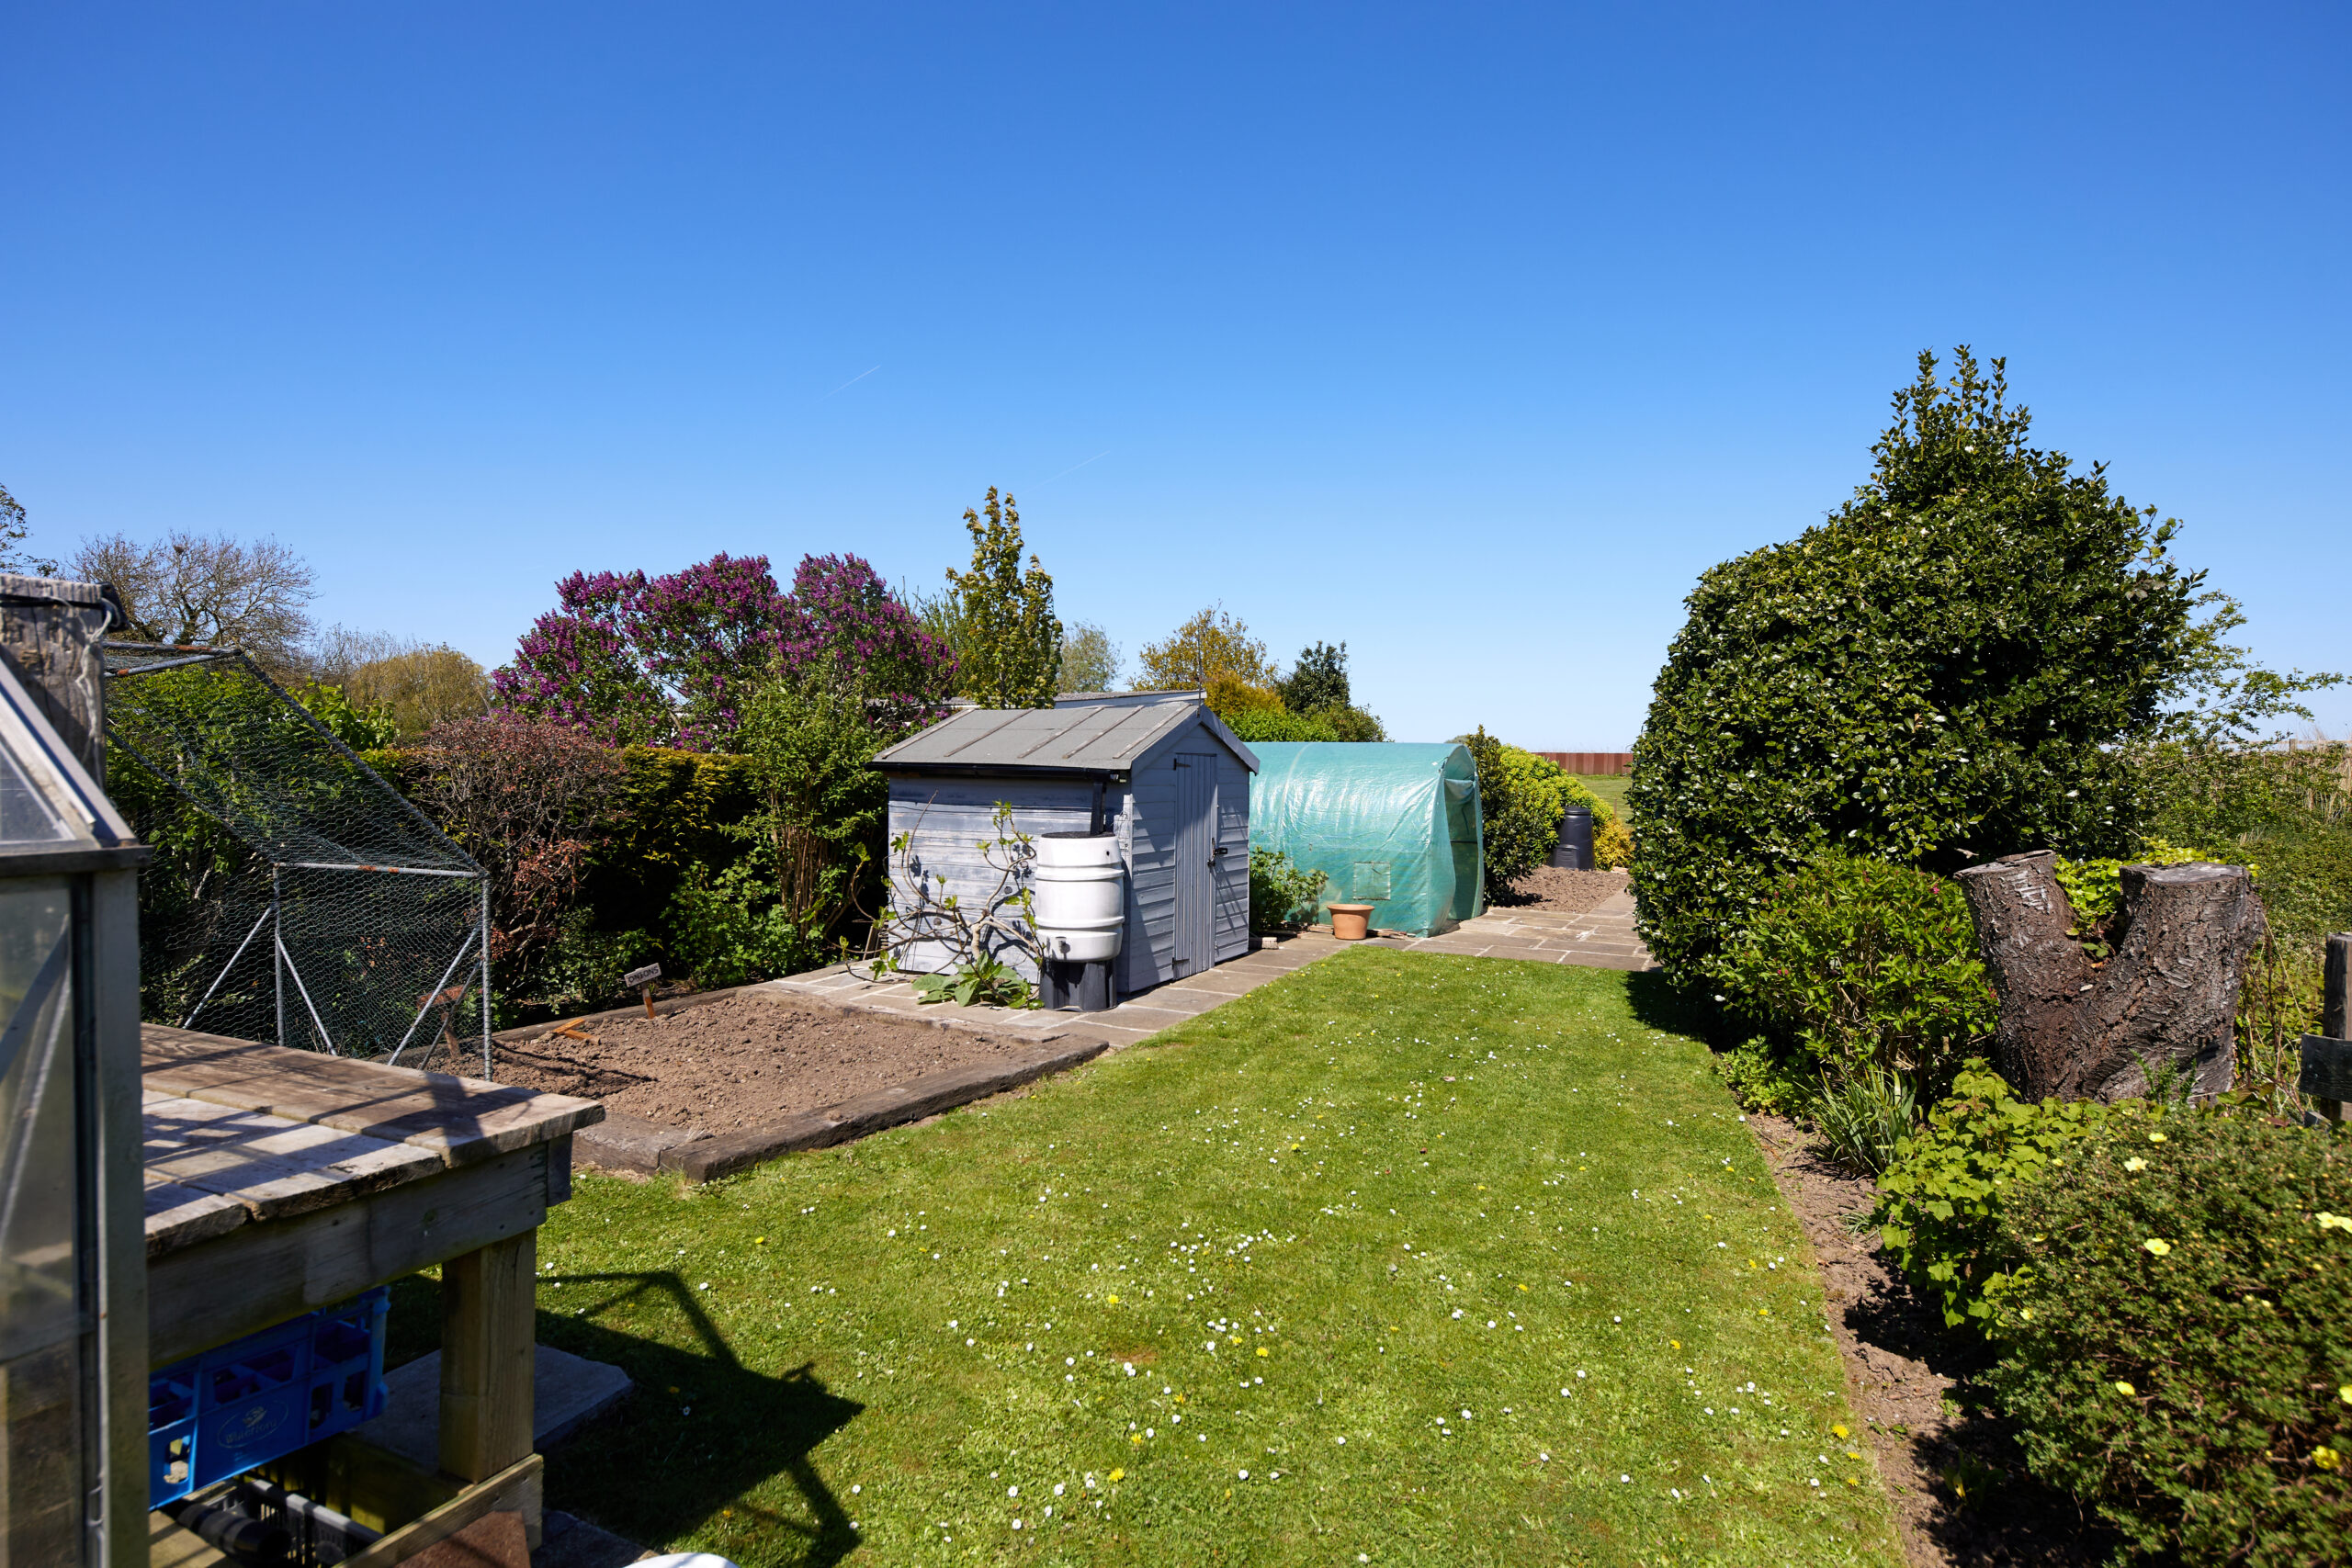
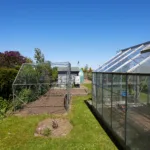
Adding further value and versatility are the outbuildings, including:
Workshop
Storage space
Garage
Ideal for hobbies, home working, or additional storage.
Key Features
Extended dormer bungalow
Approx. 2,300 sq ft internal living space
High-spec £40,000+ Kitchenmeister kitchen
Stunning open-plan kitchen/diner with bi-fold doors
Four bedrooms with flexible layout
Contemporary bathrooms
Large rear garden with open views
Garage, workshop and additional storage
Location
Situated in the village of Reedness, the property offers a peaceful setting with a strong sense of community while still being well connected to nearby towns and commuter routes.
Final Word
This is a home that offers space, quality and flexibility in equal measure - with a level of finish and specification that is rarely found at this price point.
A must-see to fully appreciate everything on offer.