

Spacious Modern Family Living Over Three Floors – 143 sq.m
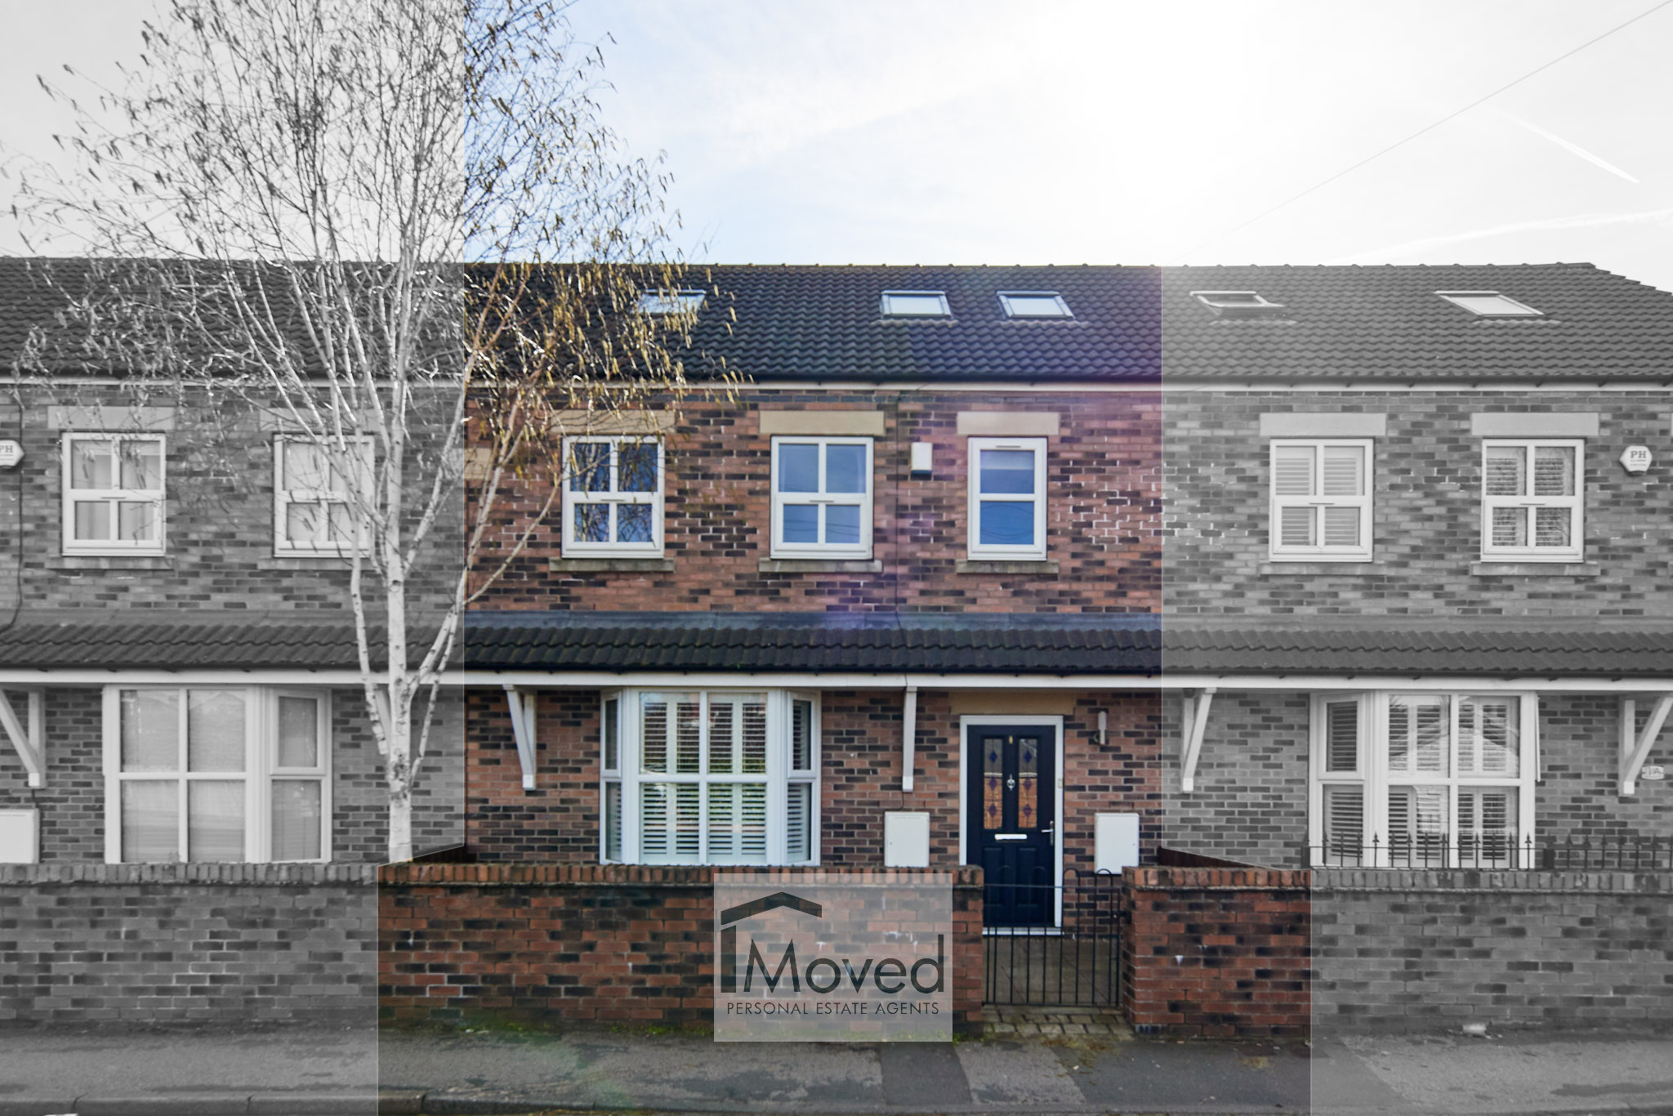
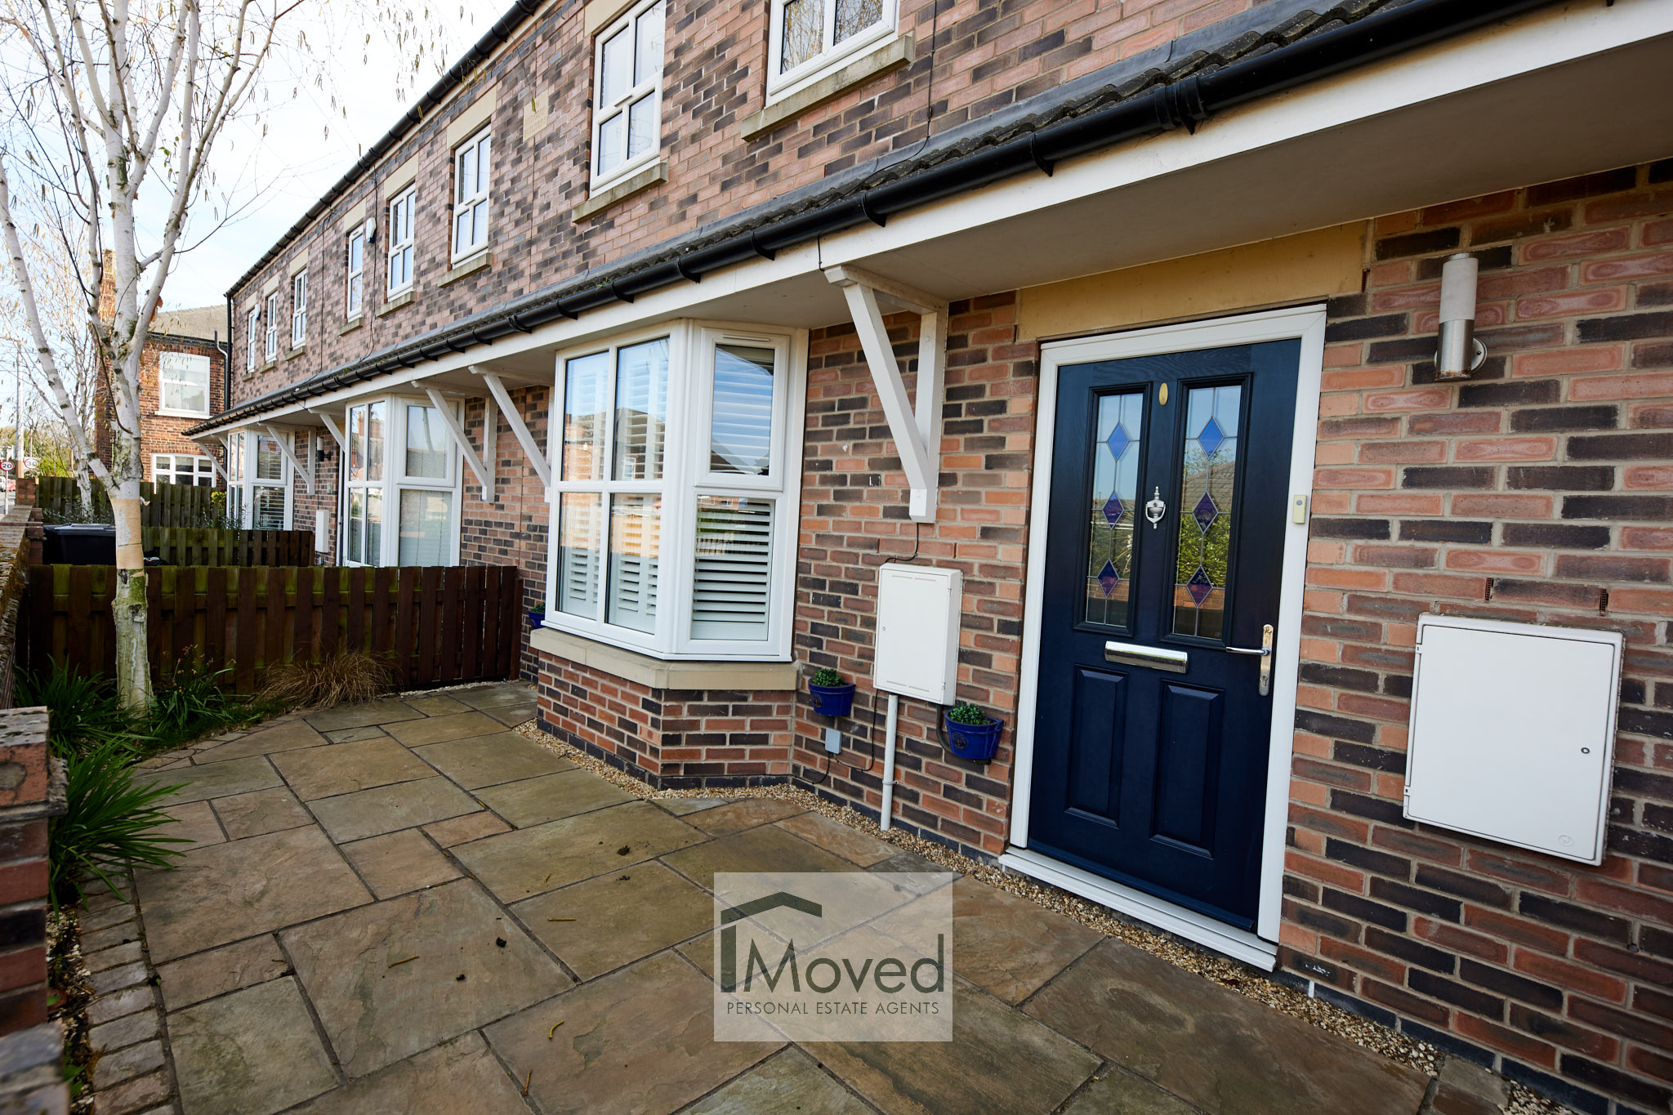
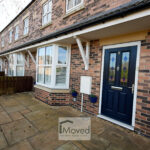
Situated on North Eastern Road, Thorne, this beautifully presented four-bedroom mid-terrace home offers generous, well-balanced accommodation across three floors, making it an ideal choice for growing families.
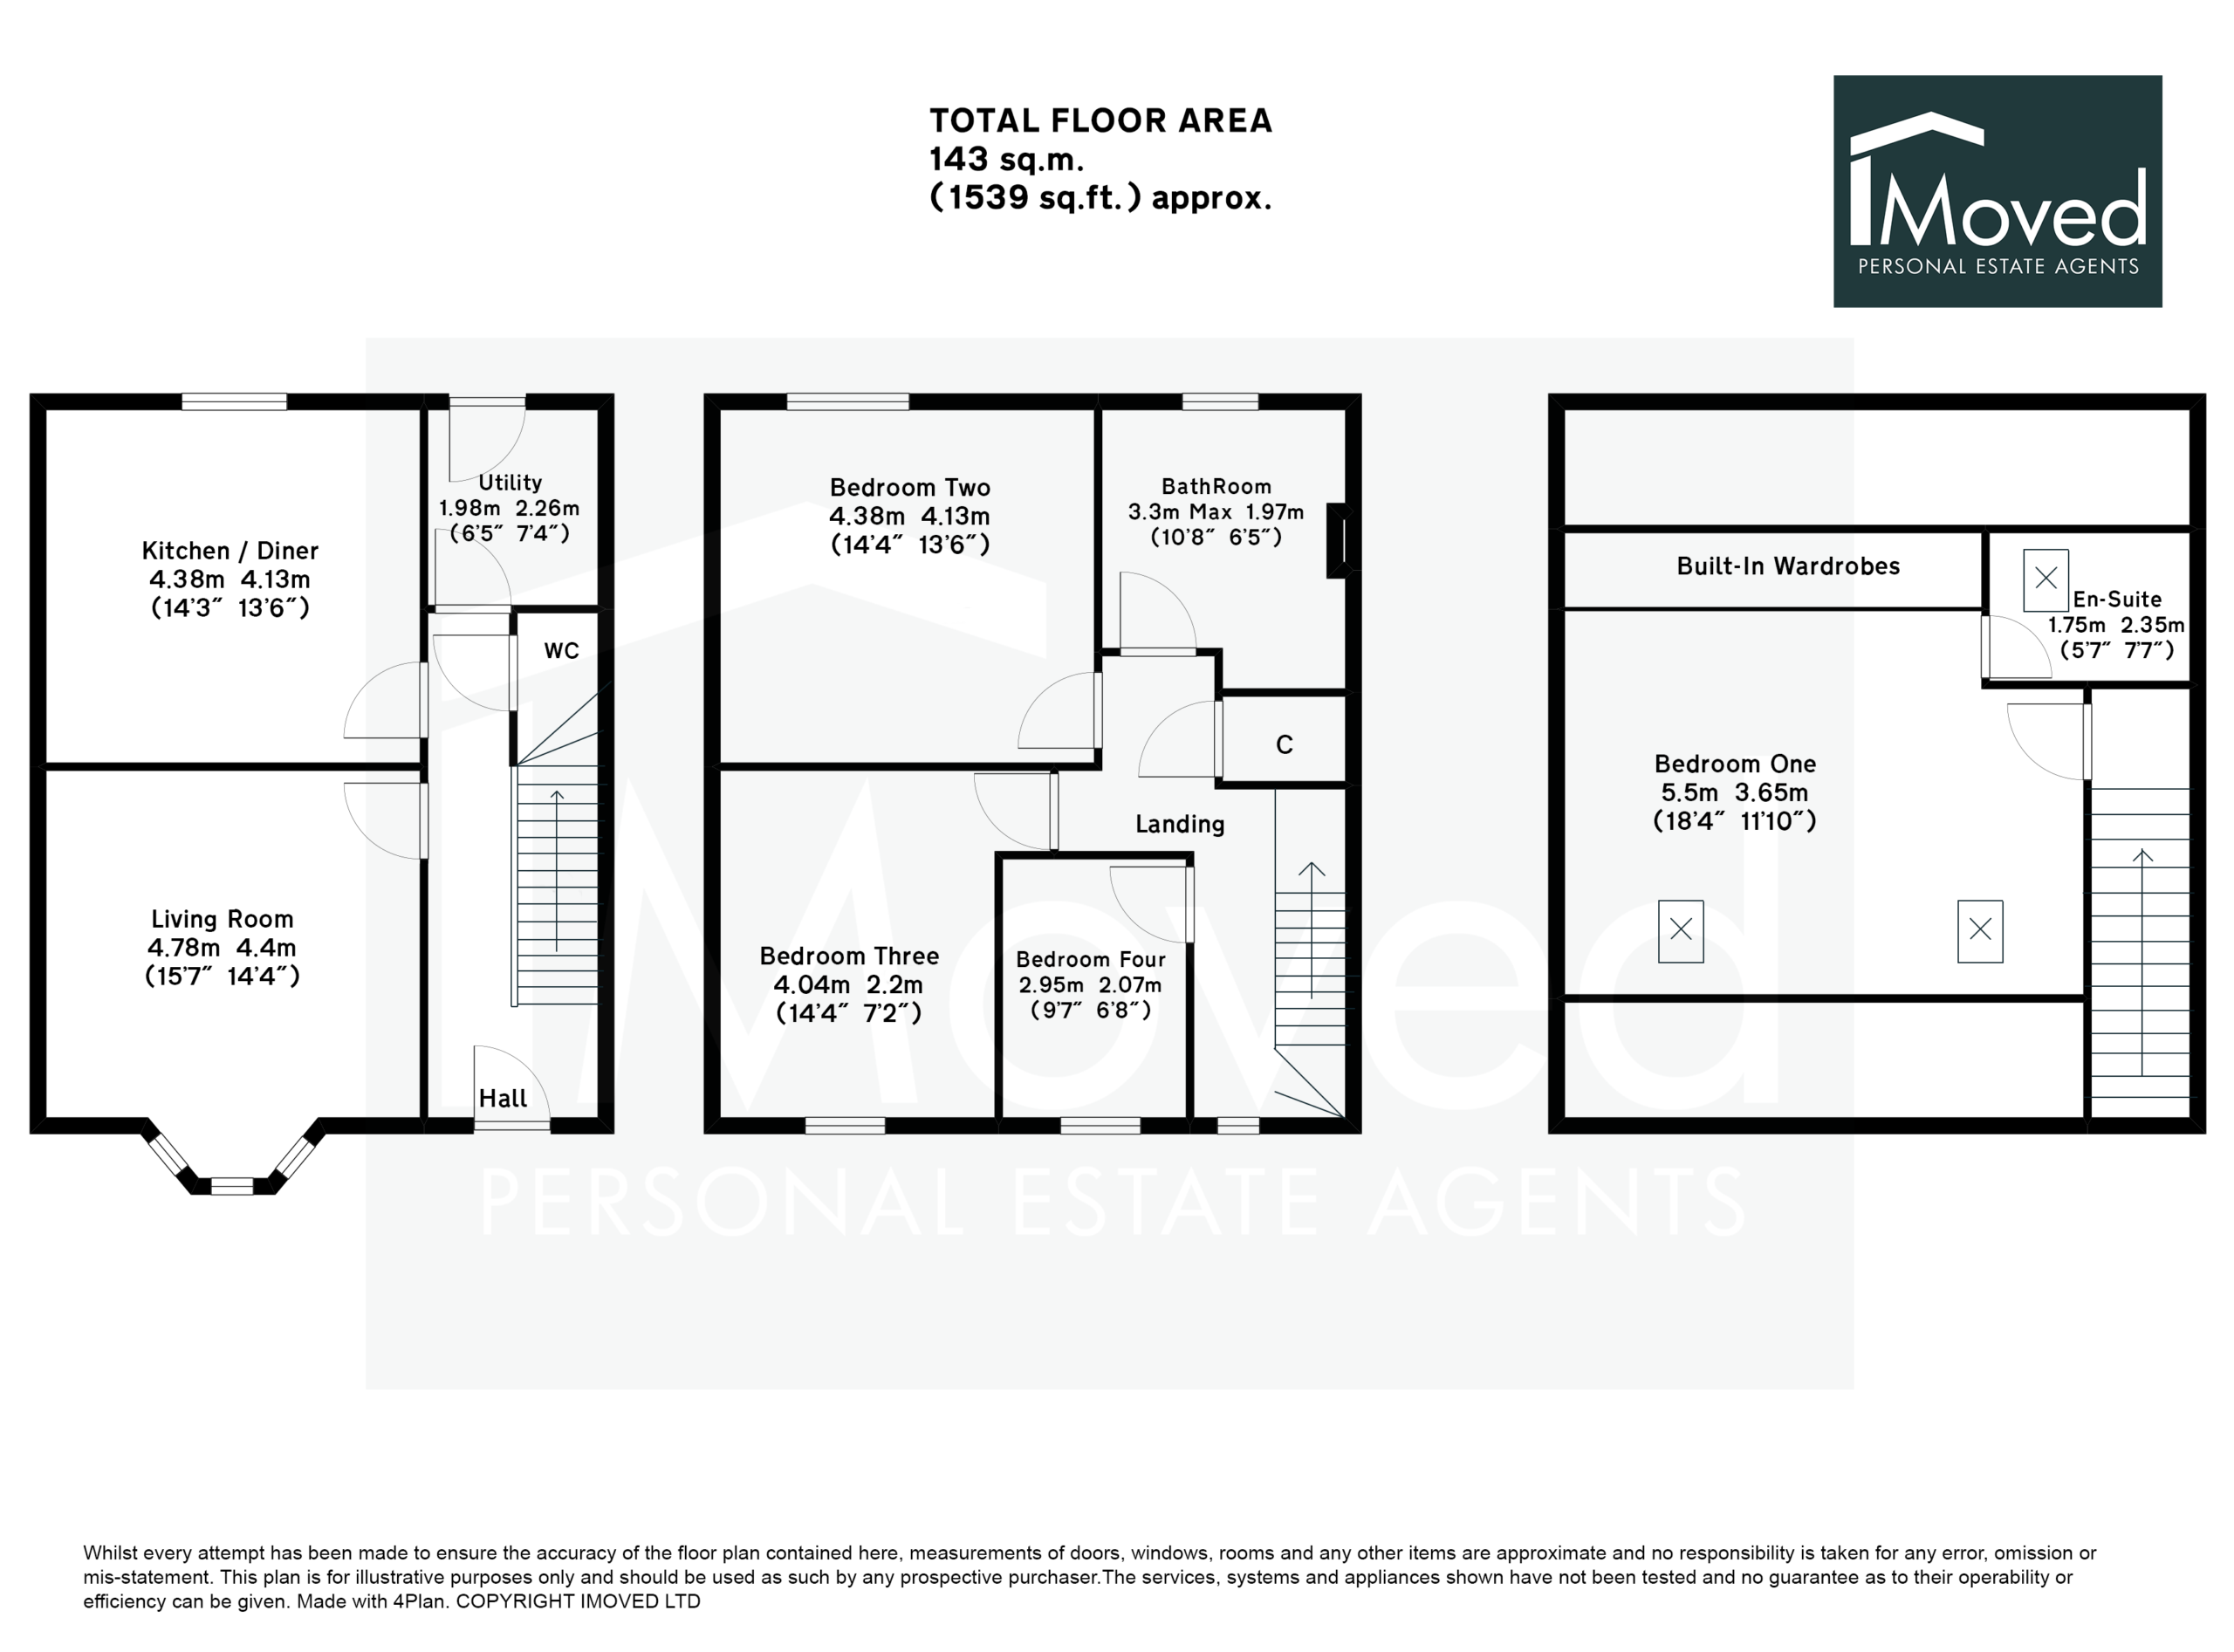
With an impressive total floor area of approximately 143 sq.m, the property provides both space and flexibility rarely found at this price point.
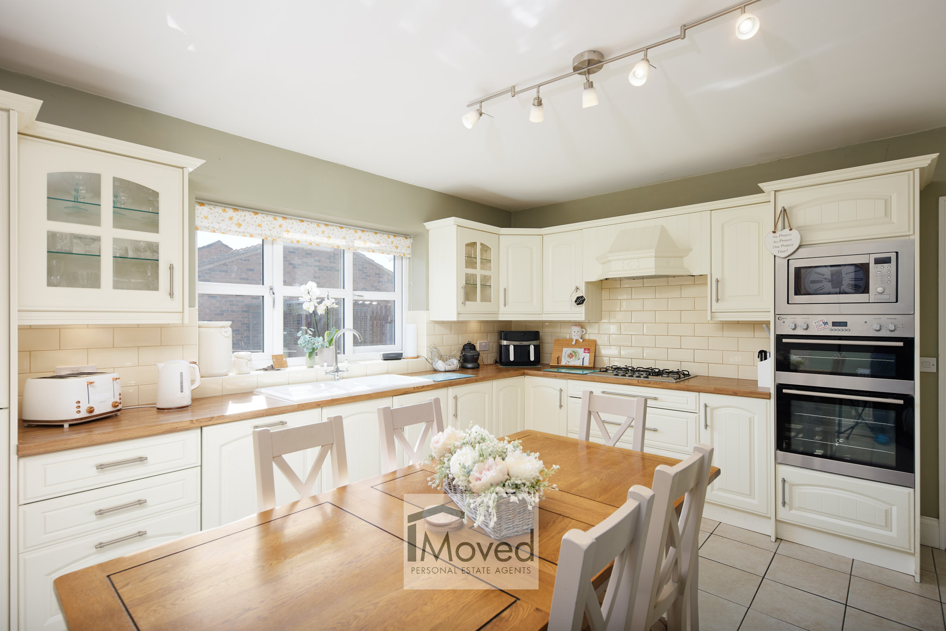
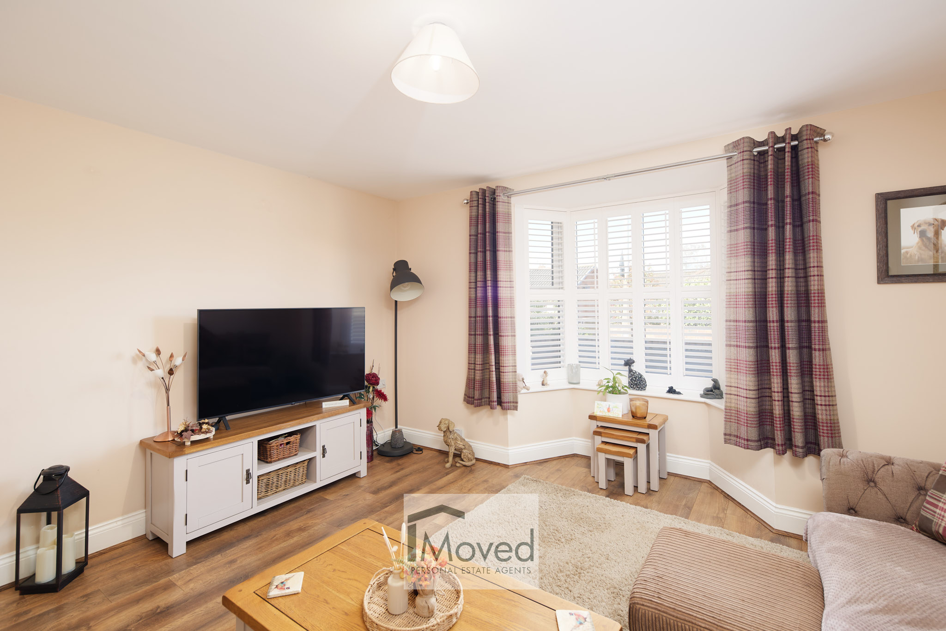
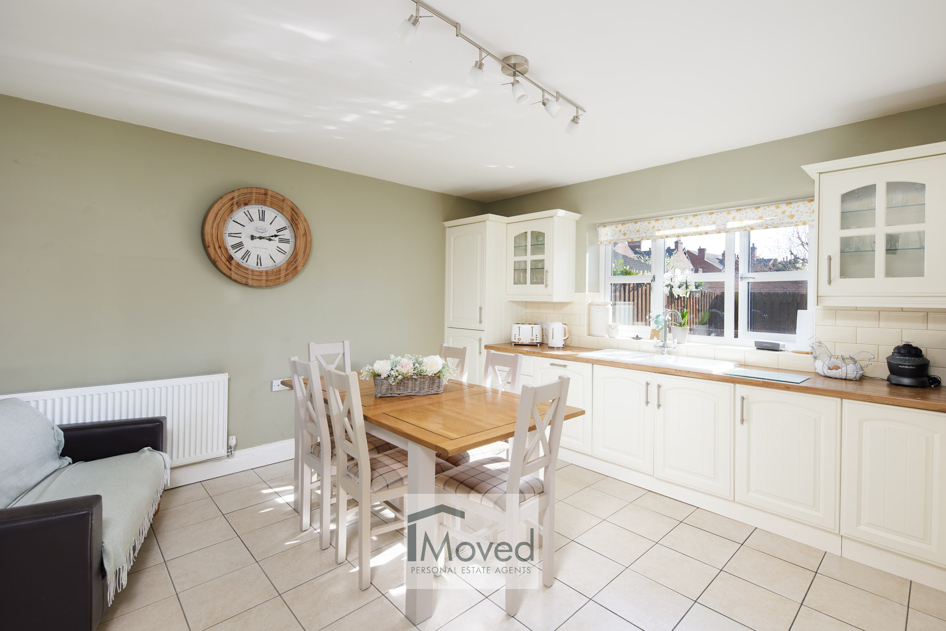
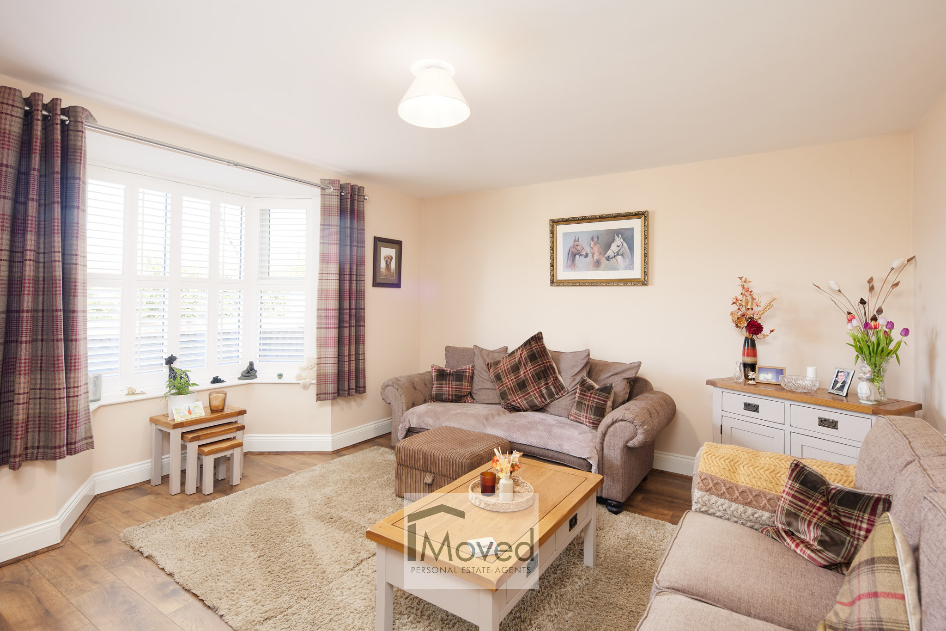
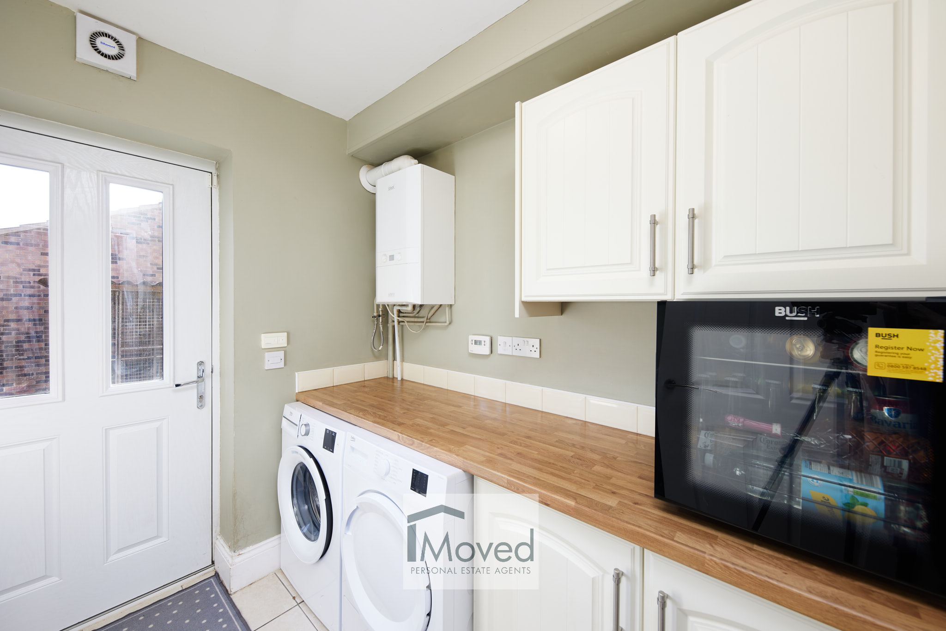
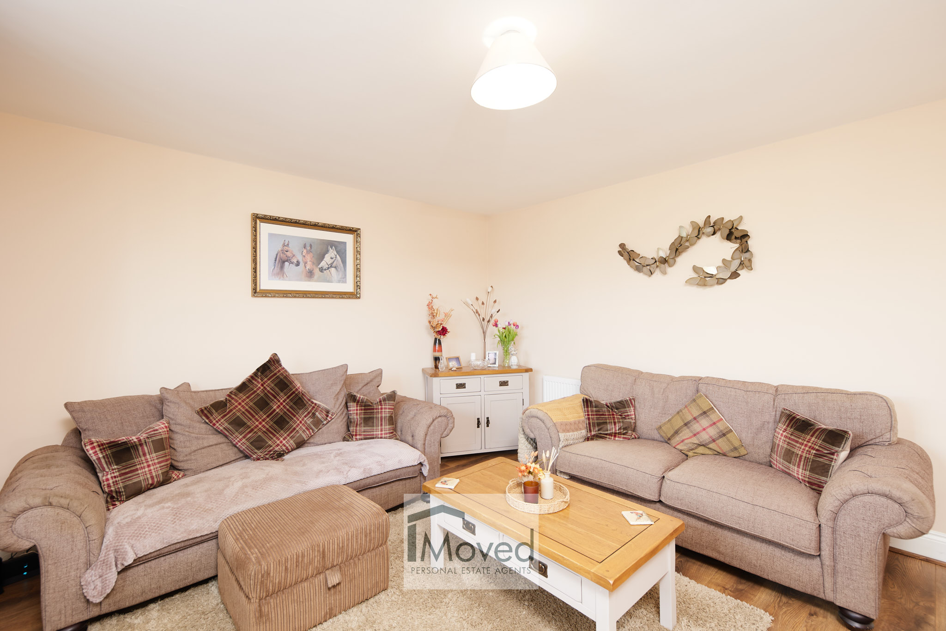
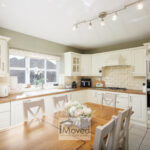
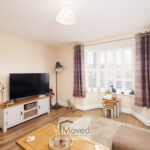
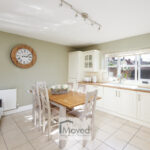
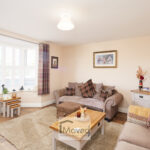
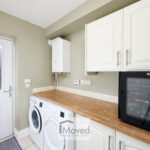
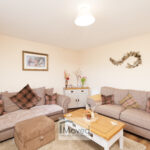
The ground floor is perfectly designed for modern living, featuring a bright and welcoming lounge with a bay window to the front, creating a lovely space to relax. To the rear, a spacious kitchen diner forms the heart of the home, complete with a range of fitted units and integrated appliances including oven, microwave, dishwasher and fridge freezer. A separate utility room and WC add further practicality, with direct access out to the rear garden.
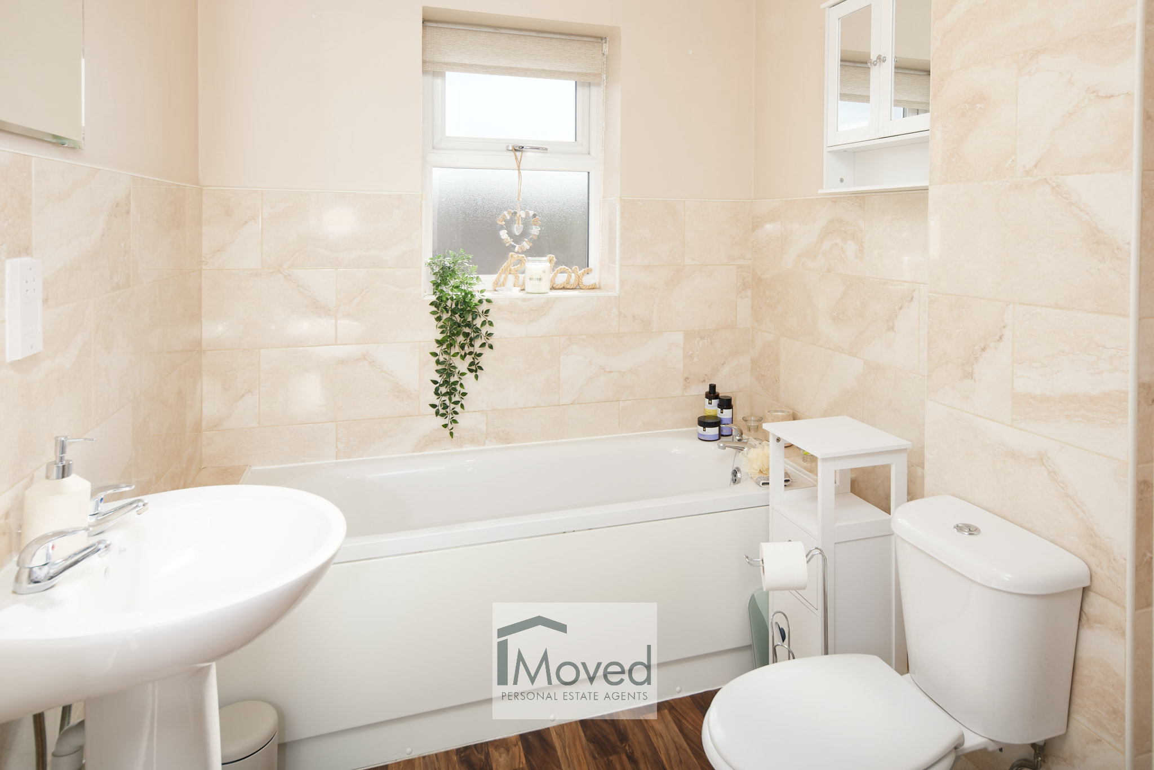
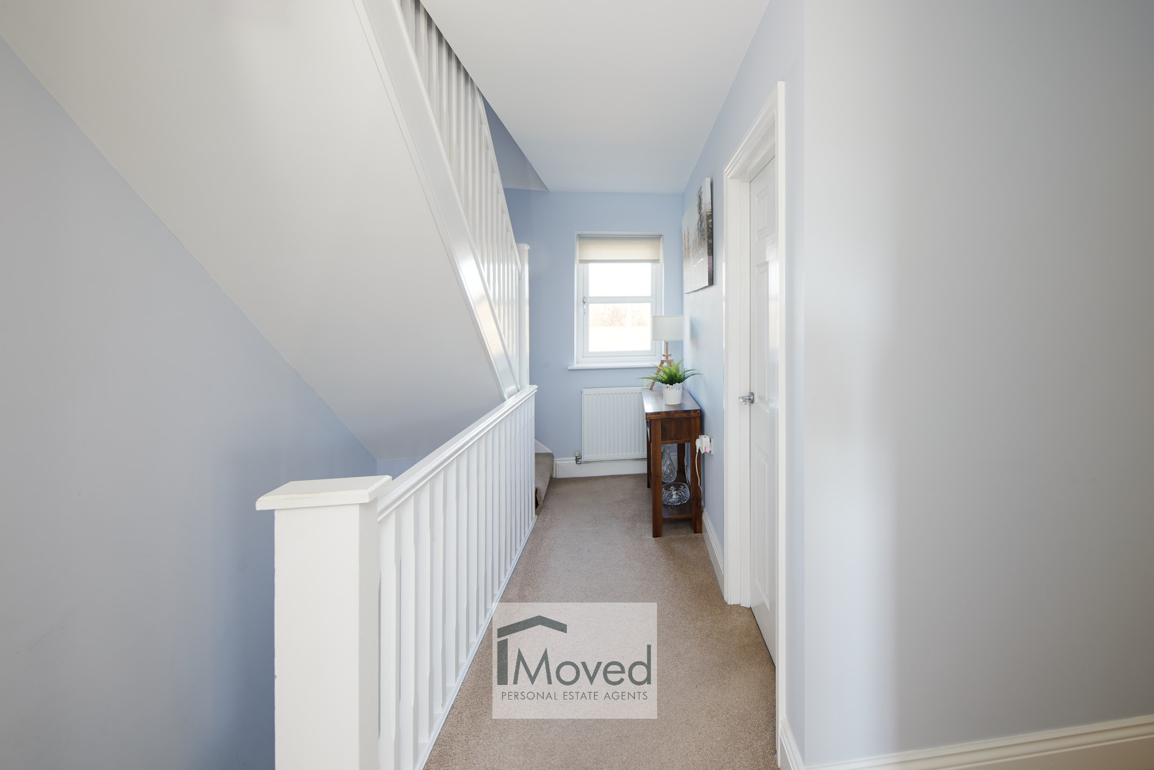
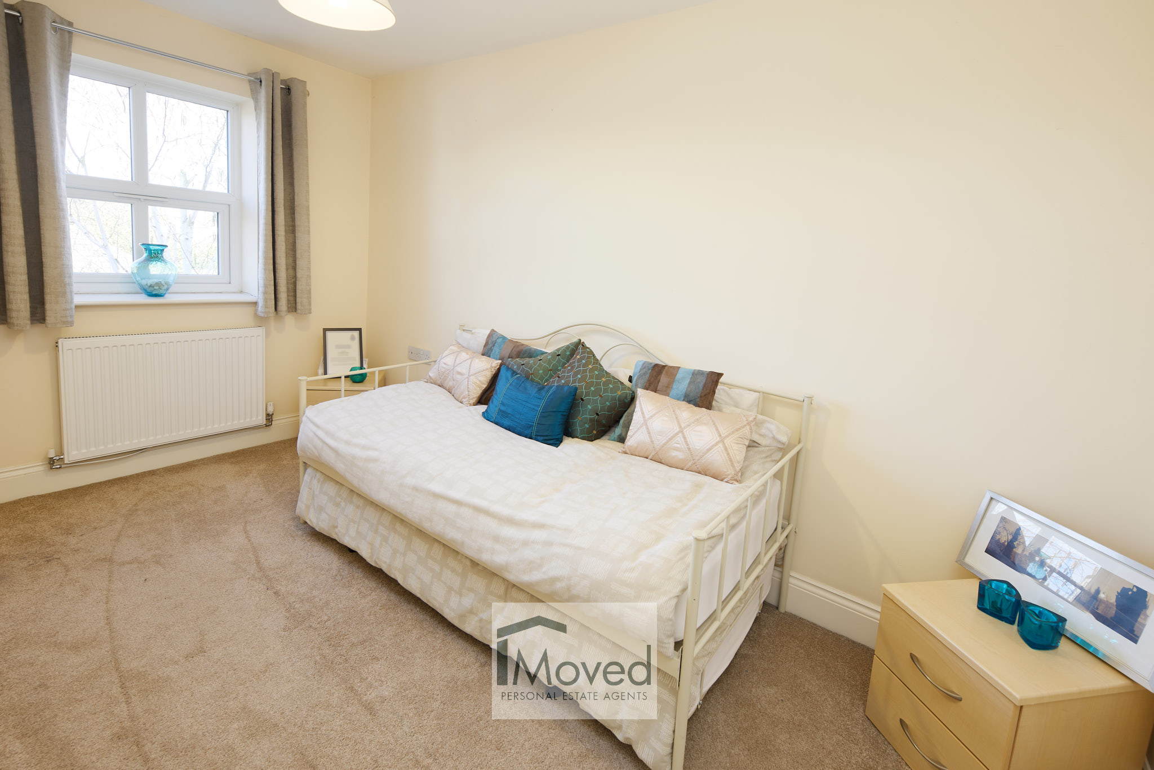
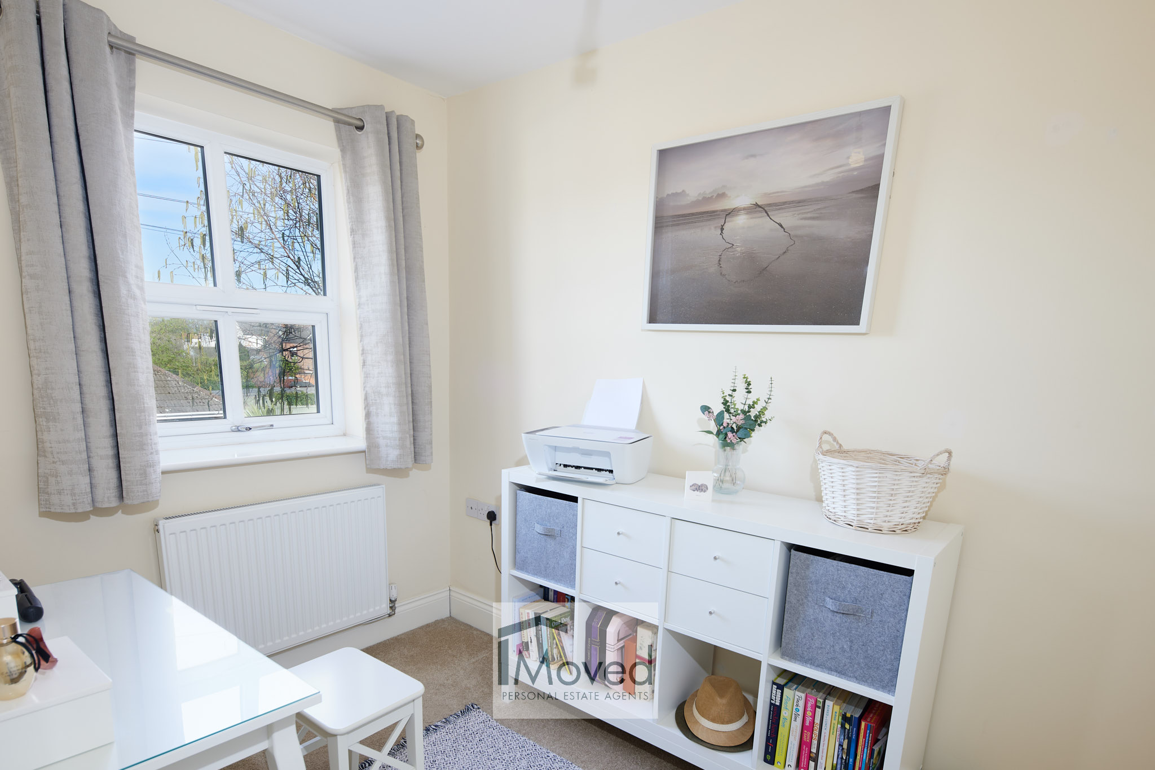
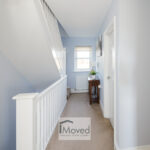
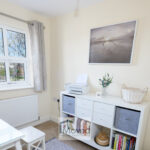
To the first floor, there are three well-proportioned bedrooms along with a modern family bathroom, ideal for children or guests.
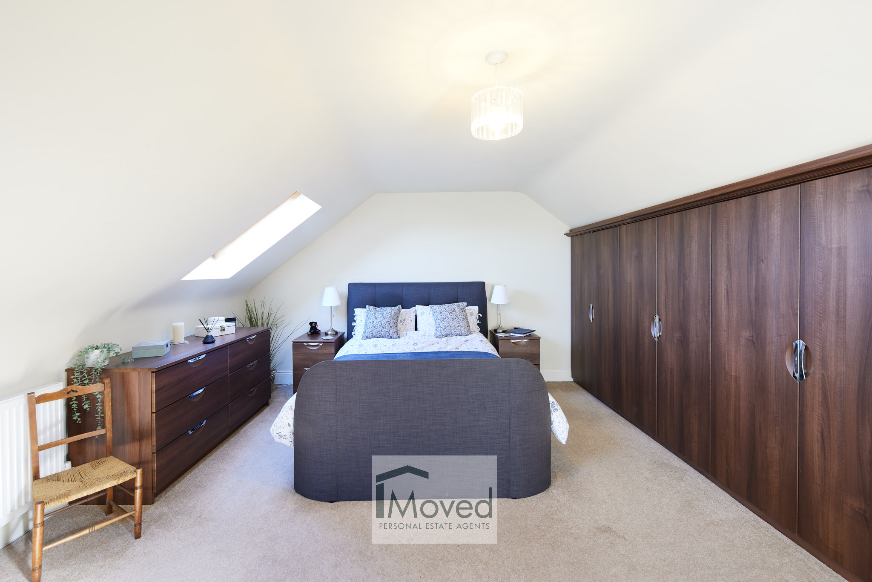
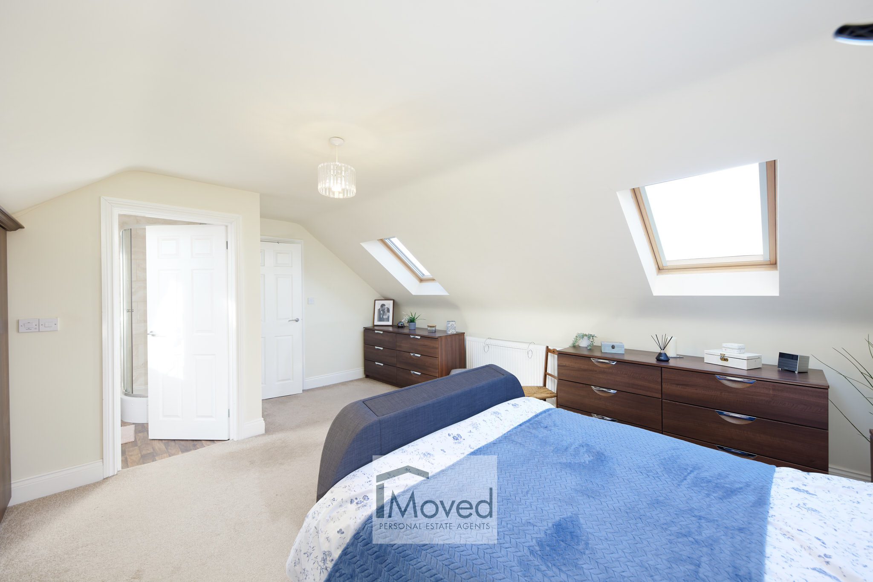
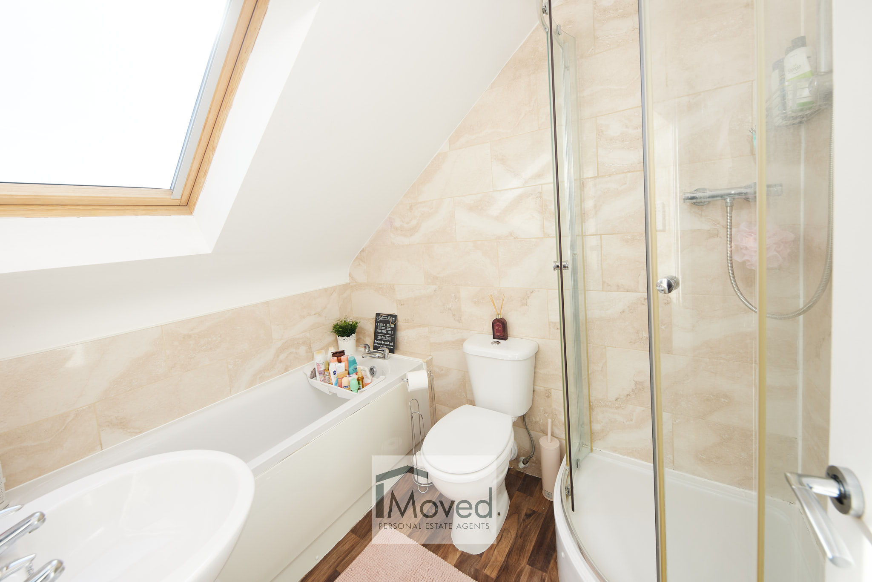
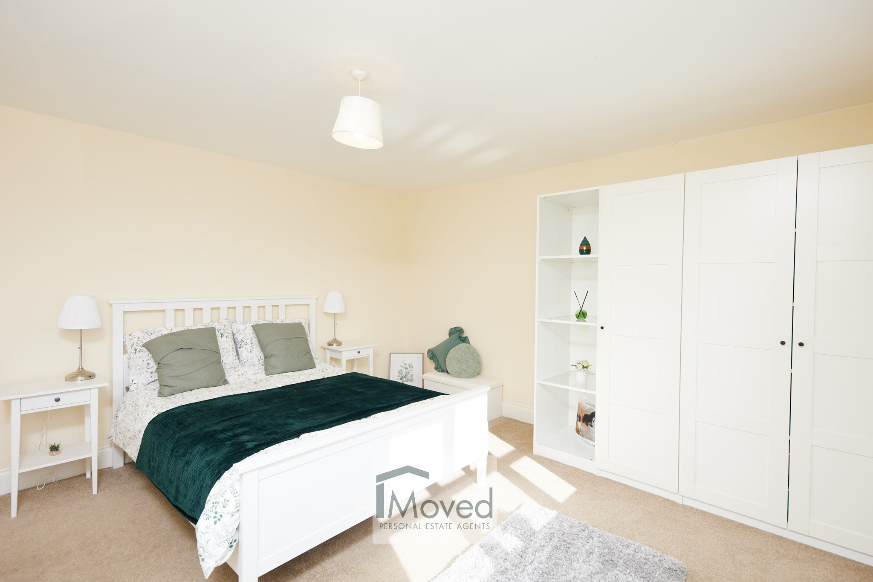
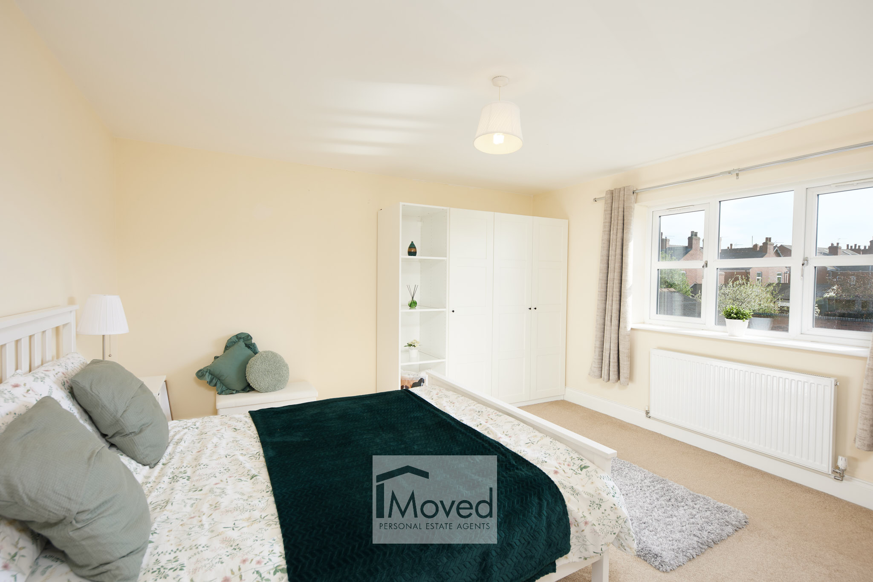
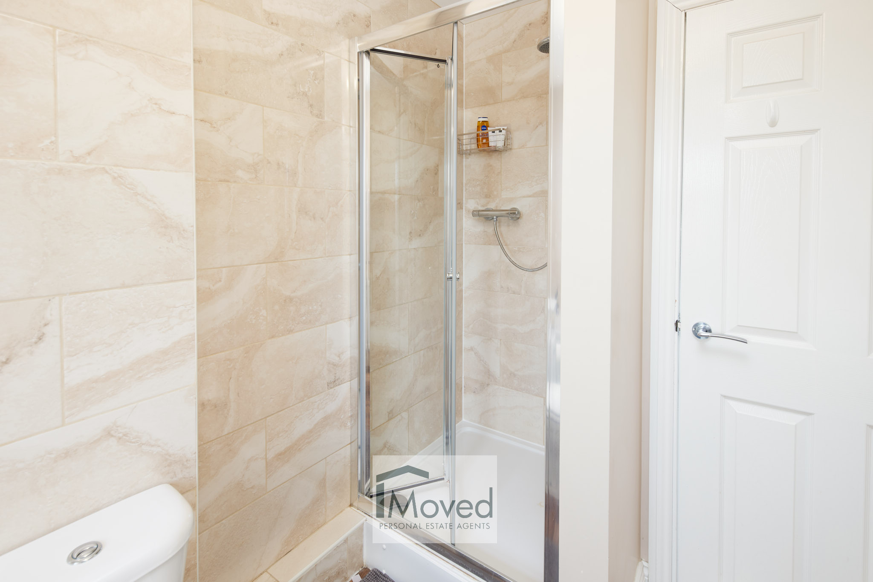
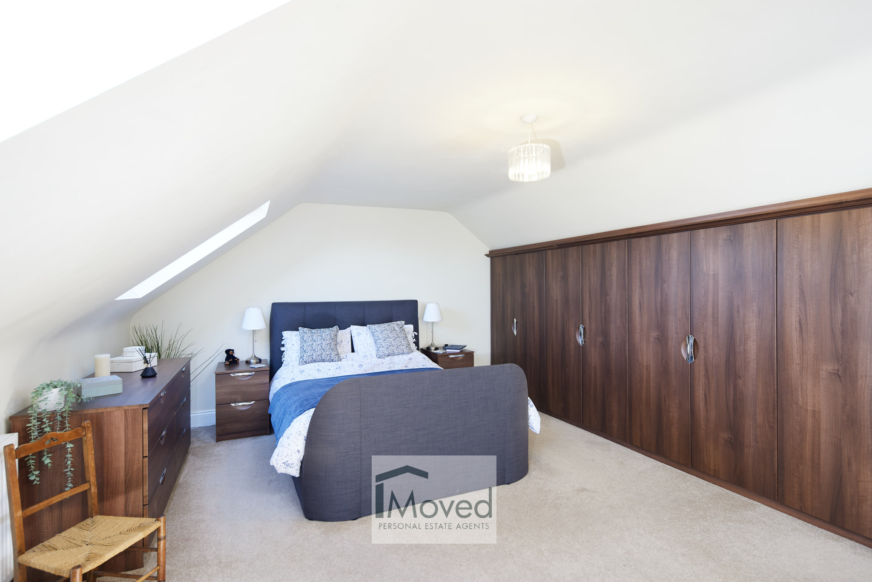
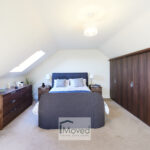
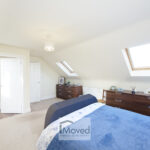
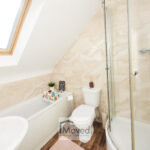
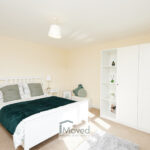
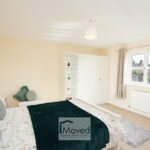
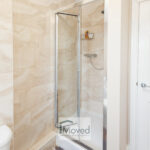
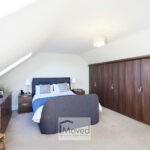
The entire top floor is dedicated to an impressive principal suite, offering a generous double bedroom, built-in storage and a stylish en-suite shower room, creating a private retreat away from the rest of the home.
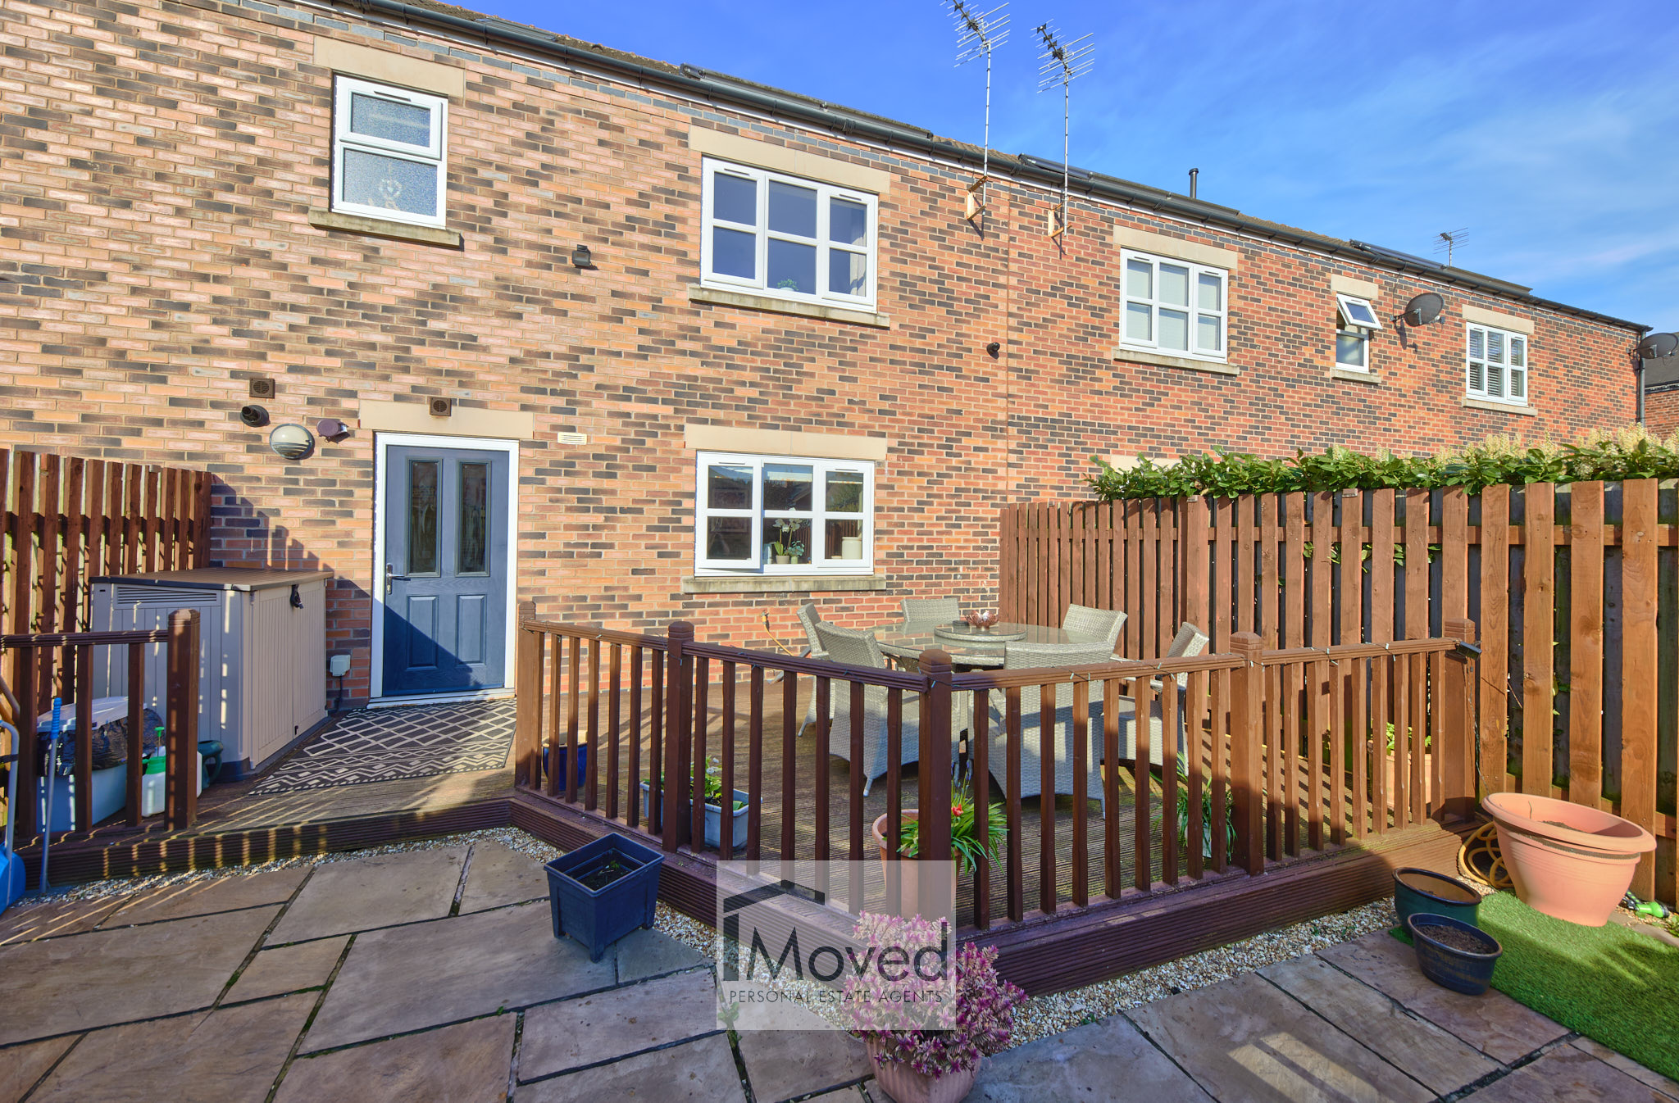
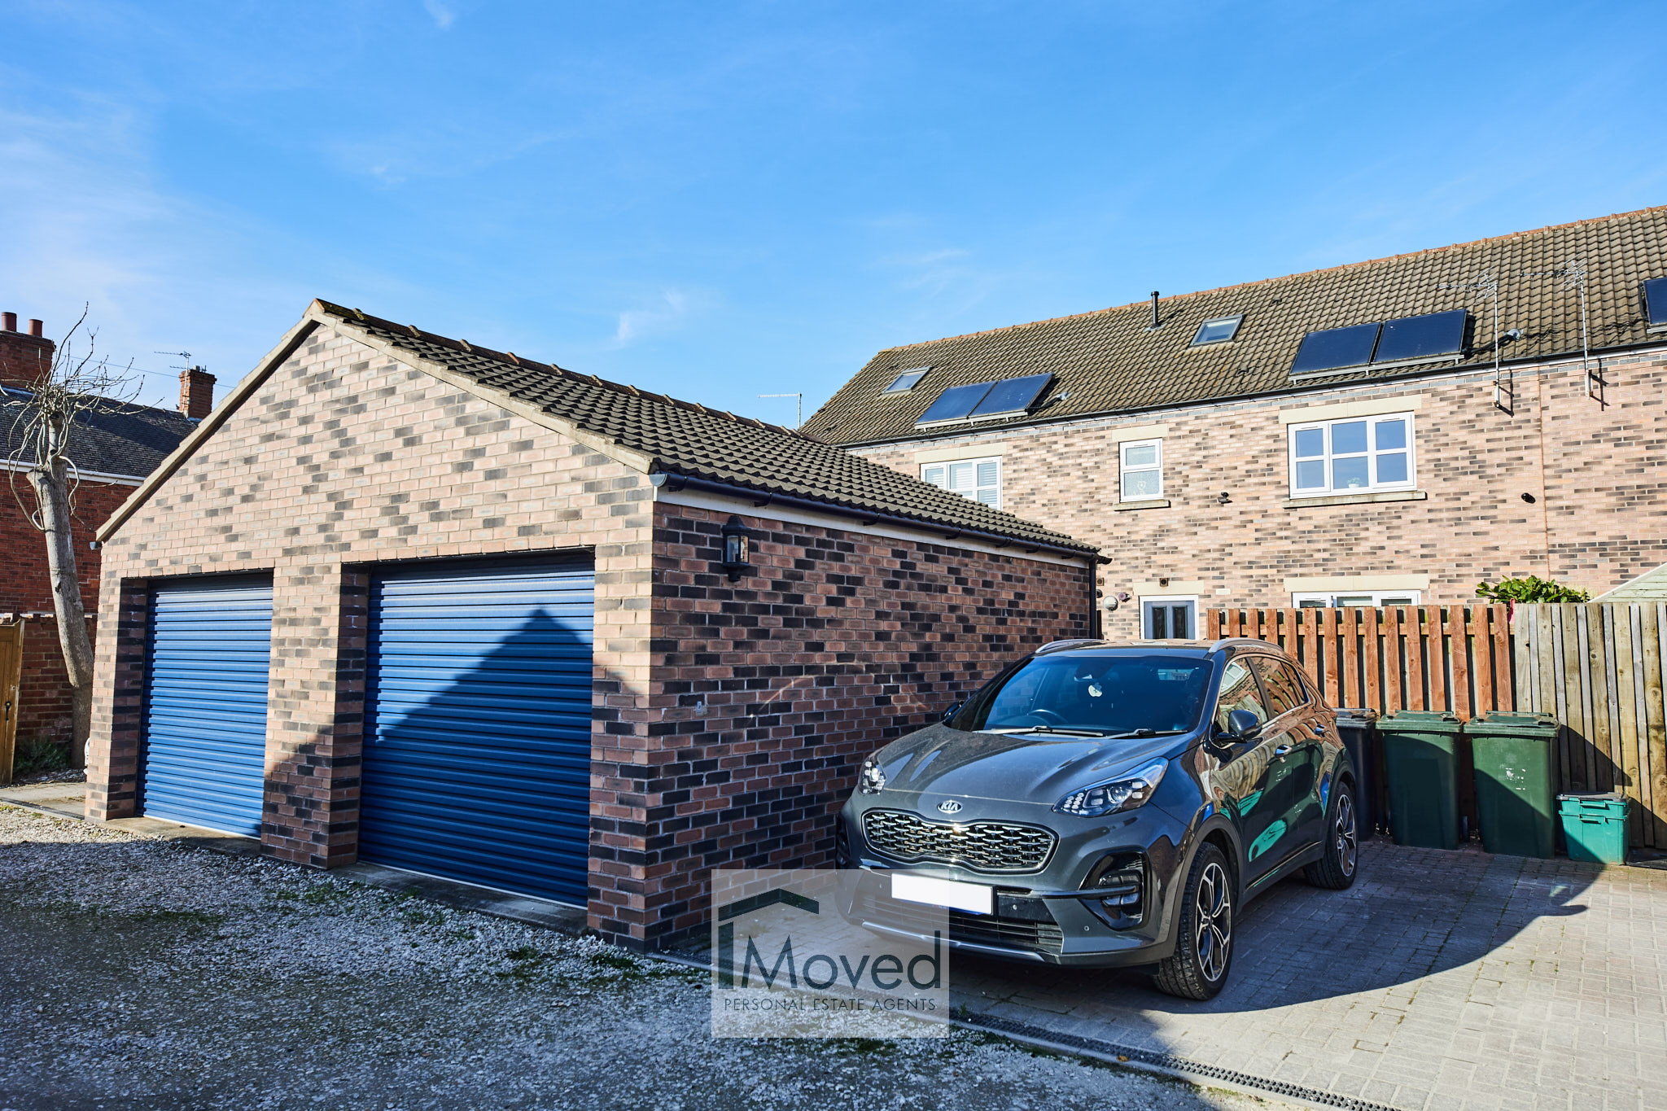
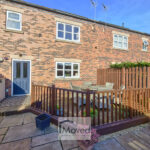
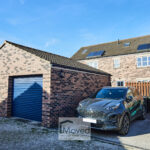
Externally, the property benefits from a low-maintenance paved front garden, while to the rear is an enclosed garden, perfect for outdoor dining and family use. A single garage and allocated parking space provide convenient off-street parking.
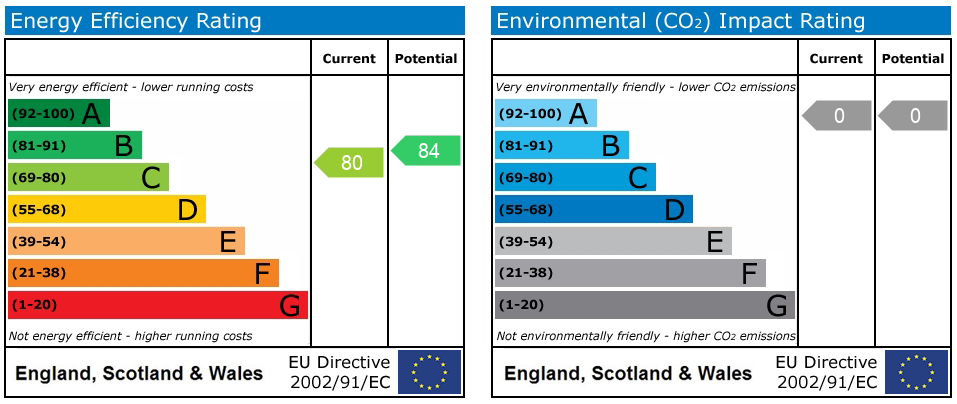
The property has a current EPC rating of C.
Beautifully presented throughout and ready to move straight into, this is a fantastic opportunity to secure a spacious, modern home in a well-connected location.